



BEDS4
BATHS2 full 1 partial
SQUARE FEET1,760
MLS#MDMC2244296
STATUSACTIVE
PROPERTY TYPEResidential - Townhouse
SUBDIVISIONWASHINGTONIAN CENTER
SCHOOLMONTGOMERY COUNTY PUBLIC SCHOOLS
Property Description
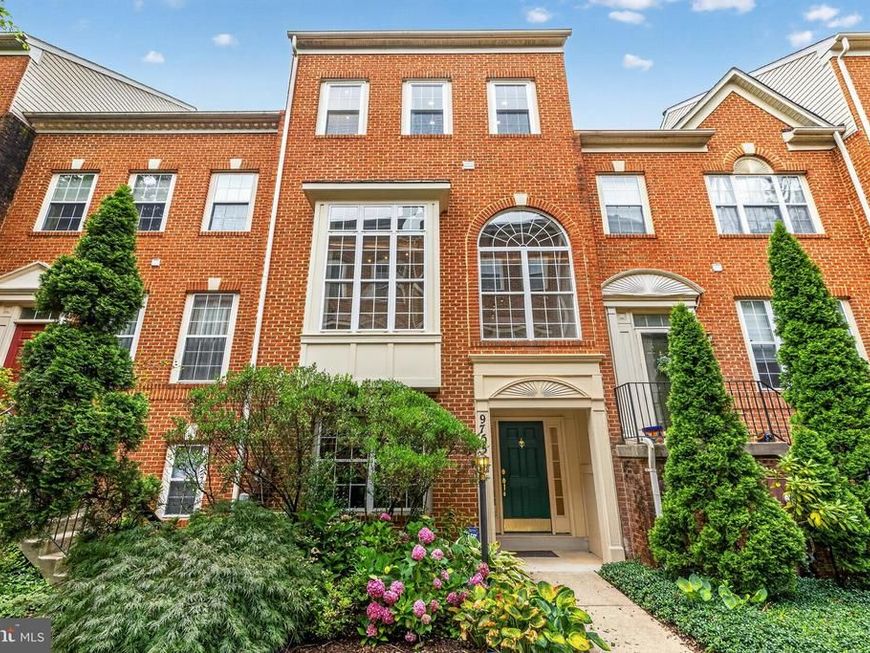
A rare gem in Rio Washingtonian! Meticulously maintained and recently updated 4-bedroom 2.5 bathroom townhouse. Gleaming light hardwood floors on all three levels. Recently updated kitchen with quartz counter tops and all Bosch appliances. Private Trex deck redone in 2025. All bathrooms are beautifully updated with modern finishes. The primary bathroom features a jetted tub, and completely appointed shower with custom glass, dual vanity and upgrade lighting. The primary bedroom has two walk-in closets and has a rarely available loft that provides endless options. Architectural shingle roof (replaced in 2019). New windows throughout the second floor were installed in 2025. Over-sized 2 car garage with ample ceiling height and new garage door (installed in 2025). Adjacent to Rio (30 restaurants) and across the street from Downtown Crown (15 restaurants). Direct access to I-270, I-200 and a 5-minutes drive to Shady Grove Metro. In Wooton/Frost/Fallsmead School district. Do not miss this one!
Property Features
Property Type: Residential - Townhouse
Basement: Yes
Basement: Full, Garage Access, Heated, Improved, Interior Access, Outside Entrance, Walkout Level, Windows, Connecting Stairway, Front Entrance
Cooling: Central A/C, Ceiling Fan(s)
Fireplaces: 1
Fuel Type: Natural Gas
Garage: 2
Heating: Forced Air
Home Style: Colonial
Lot Size: 0.02 Acres
Roof Type: Architectural Shingle
Stories: 3.5
Taxes: $7,215
Year Built: 1997
Feature Descriptions
Additional Structures: Above Grade, Below Grade
Appliances: Built-In Microwave, Dishwasher, Disposal, Dryer, Oven/Range - Electric, Refrigerator, Stainless Steel Appliances, Washer, Water Heater
Electric: 200+ Amp Service
Exterior: Exterior Lighting, Sidewalks
Exterior: Brick Front, Vinyl Siding
Fireplace: Insert
Flooring: Ceramic Tile, Hardwood, Carpet
HOA Fee: $179.56/Monthly
Interior: Attic, Breakfast Area, Built-Ins, Carpet, Ceiling Fan(s), Dining Area, Entry Level Bedroom, Family Room Off Kitchen, Floor Plan - Traditional, Kitchen - Eat-In, Kitchen - Table Space, Primary Bath(s), Recessed Lighting, Upgraded Countertops, Walk-in Closet(s), Wet/Dry Bar, Wood Floors, Bathroom - Jetted Tub, Bathroom - Walk-In Shower, Combination Kitchen/Dining, Combination Dining/Living, Kitchen - Gourmet, Pantry, Window Treatments
Lot Dimensions: 0.02 Acre(S)
Parking Notes: 2 Total Parking Spaces
Pet Restrictions: Case by Case Basis
Rooms: Living Room, Dining Room, Primary Bedroom, Bedroom 2,Bedroom 3,Kitchen, Bedroom 1,Loft, Bathroom 1,Bathroom 2,Primary Bathroom
Sewer: Public Sewer
Special View Info: Courtyard
SQFT Above Finished: 1460
SQFT Below Finished: 300
SQFT Total Finished: 1760
Structure Type: Interior Row/Townhouse
Total Garage/Parking Spaces: 2
Water: Public
Windows: Energy Efficient, Double Pane, Vinyl Clad
Local Schools
High School: THOMAS S. WOOTTON
Middle School: ROBERT FROST
Elementary School: FALLSMEAD
School District: MONTGOMERY COUNTY PUBLIC SCHOOLS
Listed By / Shown By
Listed By
Agency Name: RE/MAX Excellence Realty
Agency Phone: 3014455900
Shown By
Agent Name: The Katie Hall and Amanda Stevens Team
Agent Phone: (717) 855-7194
Agency Title: Berkshire Hathaway HomeServices Homesale Realty

 First American
Estimate Your Payment
Estimated Payment
$ 2,614.78 per month $1,780.23 Principal & Interest $601.25 Property Tax $233.30 Homeowner's Insurance


 Corporate Office - 215 S Centerville Rd. Lancaster, PA 17603
9756 Athletic Way | MLS# MDMC2244296
This townhouse located at 9756 Athletic Way , Gaithersburg, MD 20878 is currently listed for sale with an asking price of $799,900. This property was built in 1997 and has 4 bedrooms and 2 full and 1 partial baths with 1760 sq. ft. Athletic Way is located in the WASHINGTONIAN CENTER subdivision within the MONTGOMERY COUNTY PUBLIC SCHOOLS school district. Search WASHINGTONIAN CENTER real estate on www.katiehallteam.com today.