



BEDS3
BATHS1 full 1 partial
SQUARE FEET1,436
MLS#MDWC2023640
STATUSACTIVE
PROPERTY TYPEResidential - Single Family
SUBDIVISIONHIGHLAND PARK
SCHOOLWICOMICO COUNTY PUBLIC SCHOOLS
Property Description
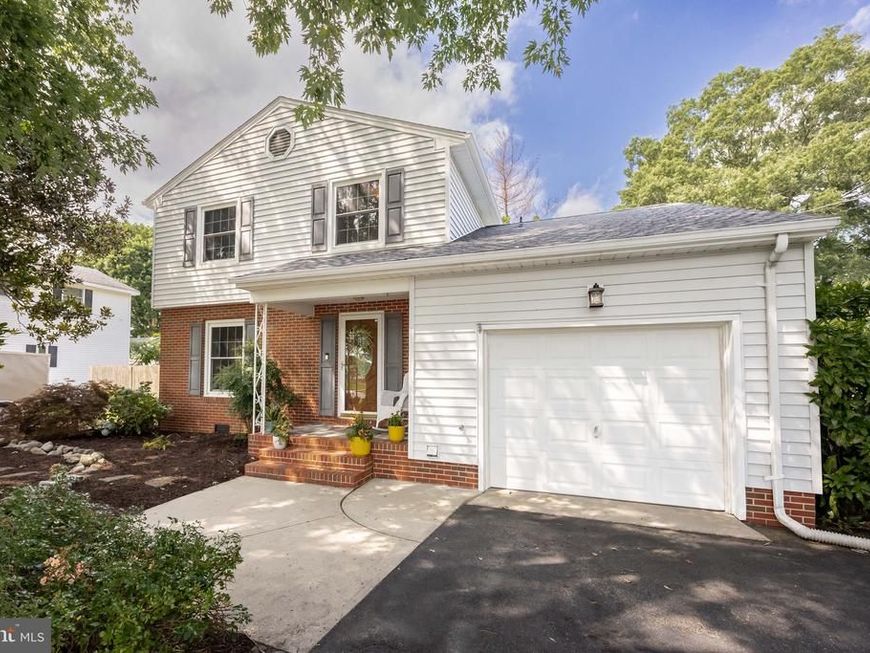
Welcome to this well-maintained 3-bedroom, 1.5-bath Colonial offering 1,436 square feet of living space in a great central Salisbury location. Conveniently located near shopping, restaurants, TidalHealth, and Salisbury University, this home offers easy access to everything while being tucked into an established neighborhood. The classic brick-accented front façade, mature landscaping, and tasteful updates give this home plenty of curb appeal while maintaining its Colonial charm. Inside, you’ll find two separate living spaces on the main level, a formal dining room, and a functional layout that has been thoughtfully updated over the years without sacrificing character. Recent improvements include a new roof and a new water treatment system, providing added peace of mind for the next owner. Out back, enjoy a spacious deck overlooking the fully fenced backyard—perfect for relaxing, entertaining, or pets. A one-car attached garage adds extra convenience and storage. This move-in ready home combines classic style, major updates, and an unbeatable location. Schedule your private showing today!
Property Features
Property Type: Residential - Single Family
Cooling: Central A/C
Fuel Type: Electric
Garage: 1
Heating: Baseboard - Electric
Home Style: Colonial
Lot Size: 0.39 Acres
Roof Type: Architectural Shingle
Stories: 2.0
Taxes: $1,979
Year Built: 1967
Feature Descriptions
Accessibility: 2+ Access Exits
Additional Structures: Above Grade, Below Grade
Appliances: Refrigerator, Stove
Building Name: NONE AVAILABLE
Exterior: Sidewalks
Exterior: Brick Front
Interior: Attic, Bathroom - Tub Shower, Dining Area, Family Room Off Kitchen, Floor Plan - Traditional, Formal/Separate Dining Room
Lot Dimensions: 0.39 Acre(S)
Parking Features: Asphalt Driveway
Parking Notes: 7 Total Parking Spaces
Sewer: On Site Septic
SQFT Above Finished: 1436
SQFT Total Finished: 1436
Structure Type: Detached
Total Garage/Parking Spaces: 7
Utilities: Cable TV Available, Phone Available
Water: Well
Local Schools
High School: PARKSIDE
Middle School: WICOMICO
Elementary School: GLEN AVENUE
School District: WICOMICO COUNTY PUBLIC SCHOOLS
Listed By / Shown By
Listed By
Agency Name: Whitehead Real Estate Exec.
Agency Phone: 4107494663
Shown By
Agent Name: The Katie Hall and Amanda Stevens Team
Agent Phone: (717) 855-7194
Agency Title: Berkshire Hathaway HomeServices Homesale Realty

 First American
Estimate Your Payment
Estimated Payment
$ 919.83 per month $667.45 Principal & Interest $164.92 Property Tax $87.47 Homeowner's Insurance


 Corporate Office - 215 S Centerville Rd. Lancaster, PA 17603
963 Johnson Road | MLS# MDWC2023640
This single family home located at 963 Johnson Road, Salisbury, MD 21804 is currently listed for sale with an asking price of $299,900. This property was built in 1967 and has 3 bedrooms and 1 full and 1 partial baths with 1436 sq. ft. Johnson Road is located in the HIGHLAND PARK subdivision within the WICOMICO COUNTY PUBLIC SCHOOLS school district. Search HIGHLAND PARK real estate on www.katiehallteam.com today.