



BEDS3
BATHS2 full 1 partial
SQUARE FEET1,700
MLS#MDBC2168776
STATUSACTIVE
PROPERTY TYPEResidential - Townhouse
SCHOOLBALTIMORE COUNTY PUBLIC SCHOOLS
Property Description
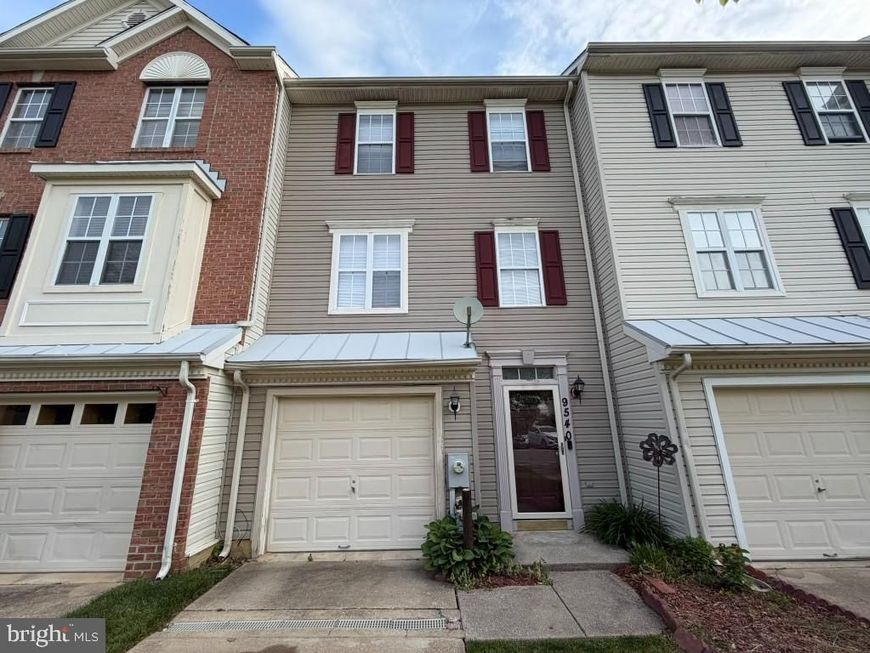
Nestled in a great community, this is a perfect opportunity for a new homeowner. The main level welcomes you to the foyer where you will have access to the garage or to the cozy rec room with a fireplace and half bath. The upper level includes a bright living room and a large eat-in kitchen with plenty of room for a dining room table. The top level includes a spacious primary suite with high ceiling, a walk-in closet and primary bath with a soaker tub, and a separate shower. Two additional bedrooms and a second full bath finish the level. Convenient to I-795, Baltimore and Towson. Baltimore County Park and Recreation owns the wooded property behind the homes across the street. It's a 21 acre parcel providing a quiet green space buffer for the community.
Property Features
Property Type: Residential - Townhouse
Basement: Yes
Fireplaces: 1
Fuel Type: Natural Gas
Garage: 1
Heating: Forced Air
Home Style: Colonial
Lot Size: 0.04 Acres
Stories: 3.0
Taxes: $3,135
Year Built: 1998
Feature Descriptions
Additional Structures: Above Grade, Below Grade
Exterior: Frame
HOA Fee: $300.00/Semi-Annually
Lot Dimensions: 0.04 Acre(S)
Parking Notes: 1 Total Parking Spaces
Sewer: Public Septic
SQFT Above Finished: 1360
SQFT Below Finished: 340
SQFT Total Finished: 1700
Structure Type: Interior Row/Townhouse
Total Garage/Parking Spaces: 1
Water: Public
Local Schools
School District: BALTIMORE COUNTY PUBLIC SCHOOLS
Listed By / Shown By
Listed By
Agency Name: Northrop Realty
Agency Phone: 4105310321
Shown By
Agent Name: The Katie Hall and Amanda Stevens Team
Agent Phone: (717) 855-7194
Agency Title: Berkshire Hathaway HomeServices Homesale Realty

 First American
Estimate Your Payment
Estimated Payment
$ 1,091.94 per month $734.44 Principal & Interest $261.25 Property Tax $96.25 Homeowner's Insurance


 Corporate Office - 215 S Centerville Rd. Lancaster, PA 17603
9540 Branchleigh Road | MLS# MDBC2168776
This townhouse located at 9540 Branchleigh Road, Randallstown, MD 21133 is currently listed for sale with an asking price of $330,000. This property was built in 1998 and has 3 bedrooms and 2 full and 1 partial baths with 1700 sq. ft. Branchleigh Road is located within the BALTIMORE COUNTY PUBLIC SCHOOLS school district. Search Randallstown real estate on www.katiehallteam.com today.