



BEDS4
BATHS3 full 1 partial
SQUARE FEET2,958
MLS#PAYK2103426
STATUSACTIVE
PROPERTY TYPEResidential - Single Family
SUBDIVISIONSAGE HILL
SCHOOLDALLASTOWN AREA
Property Description
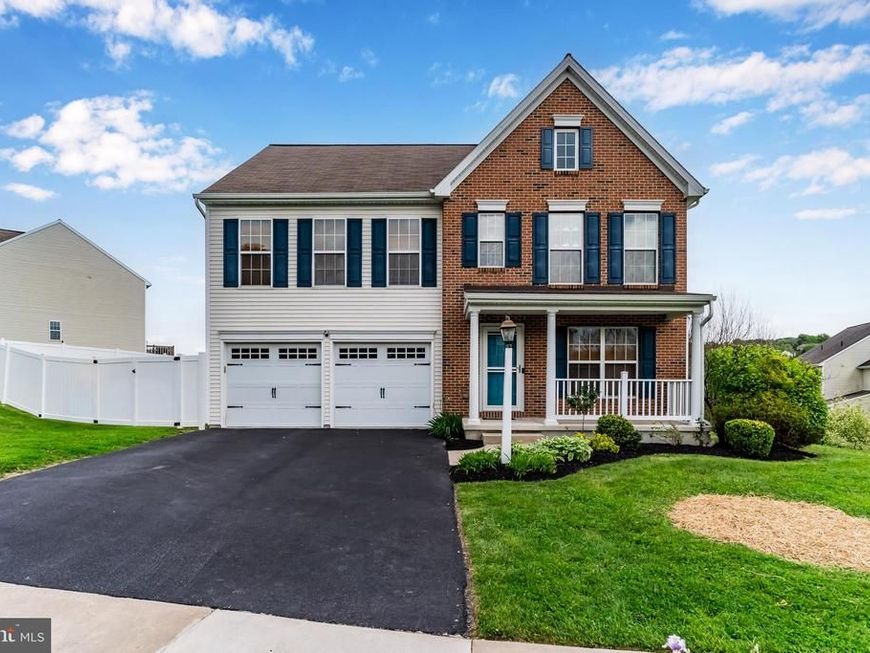
SELLER IS WILLING TO HELP WITH BUYER CLOSING COST IF THEY CAN CLOSE BY 8/17/26!!! Nestled in the desirable neighborhood of Sage Hill in the sought after Dallastown School District, this 4-bedroom, 3.5-bath home offers nearly 3,000 square feet of total living space designed for both everyday comfort and entertaining. From the moment you step inside, you’ll appreciate the flexible layout and inviting atmosphere throughout. A front living room with French doors provides the perfect space for a home office, playroom, or additional sitting area. The heart of the home features an open-concept family room, kitchen, and dining area filled with natural light from an abundance of windows. The spacious family room is highlighted by a cozy gas fireplace, while the kitchen impresses with a large center island, rich espresso cabinetry, granite countertops, gas cooking, stainless steel appliances, and ample workspace for cooking and gathering. Sliding glass doors lead to the large privacy-fenced backyard, offering plenty of room to relax, entertain, or enjoy outdoor living. Upstairs, a cozy loft area offers the perfect spot for a small home office, study nook, reading area, or workspace, alongside all four bedrooms and the conveniently located laundry room. The generously sized primary suite features a large walk-in closet and private ensuite bath, while the second bedroom also offers a walk-in closet. A full hall bath services the additional bedrooms, creating functionality for family and guests alike. The finished lower level with marble flooring adds even more entertaining and recreational space, complete with a full bath—ideal for a media room, game room, home gym, or guest retreat. Recent improvements include a new hot water heater, new sump pump, new microwave, new washer, and a privacy-fenced rear yard for added peace of mind. Positioned just a short stroll from the local park and only minutes from golf courses, restaurants, shopping, and everyday conveniences, this home offers more than just a place to live—it offers a lifestyle. Don’t miss the opportunity to make this exceptional property your next home!
Property Features
Property Type: Residential - Single Family
Basement: Yes
Basement: Full, Fully Finished
Cooling: Central A/C
Fireplaces: 1
Fuel Type: Natural Gas
Garage: 2
Heating: Forced Air
Home Style: Colonial
Lot Size: 0.37 Acres
Stories: 2.0
Taxes: $9,344
Year Built: 2013
Feature Descriptions
Accessibility: 2+ Access Exits
Additional Structures: Above Grade, Below Grade
Appliances: Dishwasher, Dryer, Microwave, Oven/Range - Gas, Refrigerator, Stainless Steel Appliances, Washer, Water Heater
Electric: 200+ Amp Service
Exterior: Vinyl Siding, Aluminum Siding
Fencing: Fully, Privacy
Fireplace: Gas/Propane
Flooring: Luxury Vinyl Plank, Vinyl, Marble
Interior: Carpet, Combination Kitchen/Dining, Dining Area, Family Room Off Kitchen, Floor Plan - Open, Kitchen - Island, Primary Bath(s), Recessed Lighting, Upgraded Countertops, Walk-in Closet(s), Ceiling Fan(s)
Lot: Level
Lot Dimensions: 0.37 Acre(S)
Municipality: YORK TWP
Parking Features: Asphalt Driveway
Parking Notes: 4 Total Parking Spaces
Rooms: Living Room, Dining Room, Primary Bedroom, Bedroom 2,Bedroom 3,Bedroom 4,Kitchen, Game Room, Family Room, Foyer, Breakfast Room, Laundry, Loft, Bathroom 2,Bathroom 3,Primary Bathroom, Half Bath
Sewer: Public Sewer
SQFT Above Finished: 2308
SQFT Below Finished: 650
SQFT Total Finished: 2958
Structure Type: Detached
Total Garage/Parking Spaces: 4
Water: Public
Room Sizes
Foyer: 7 x 9 Level - Main
Kitchen: 14 x 13 Level - Main
Half Bath: 5 x 5 Level - Main
Primary Bedroom: 16 x 14 Level - Upper 1
Bedroom 2: 13 x 12 Level - Upper 1
Bedroom 3: 17 x 11 Level - Upper 1
Bedroom 4: 11 x 12 Level - Upper 1
Laundry: 8 x 6 Level - Upper 1
Family Room: 17 x 14 Level - Lower 1
Bathroom 3: 5 x 8 Level - Lower 1
Game Room: 20 x 13 Level - Lower 1
Living Room: 11 x 15 Level - Main
Family Room: 13 x 15 Level - Main
Breakfast Room: 7 x 13 Level - Main
Local Schools
School District: DALLASTOWN AREA
Listed By / Shown By
Listed By
Agency Name: RSR, REALTORS, LLC
Agency Phone: 7177631212
Shown By
Agent Name: The Katie Hall and Amanda Stevens Team
Agent Phone: (717) 855-7194
Agency Title: Berkshire Hathaway HomeServices Homesale Realty

 First American
Estimate Your Payment
Estimated Payment
$ 1,911.17 per month $1,001.28 Principal & Interest $778.67 Property Tax $131.22 Homeowner's Insurance


 Corporate Office - 215 S Centerville Rd. Lancaster, PA 17603
951 Kavanagh Circle | MLS# PAYK2103426
This single family home located at 951 Kavanagh Circle, Red Lion, PA 17356 is currently listed for sale with an asking price of $449,900. This property was built in 2013 and has 4 bedrooms and 3 full and 1 partial baths with 2958 sq. ft. Kavanagh Circle is located in the SAGE HILL subdivision within the DALLASTOWN AREA school district. Search SAGE HILL real estate on www.katiehallteam.com today.