



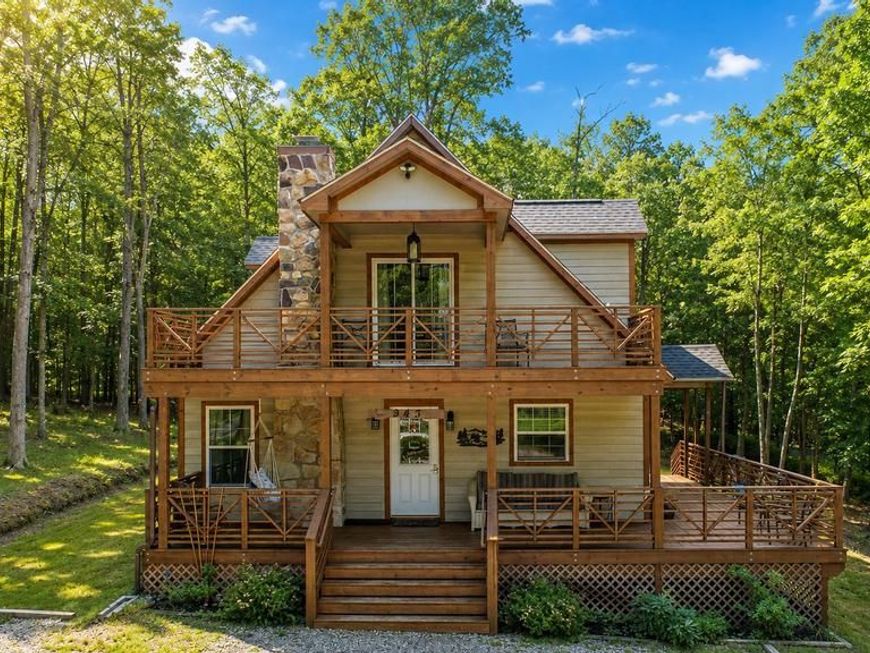
BEDS5
BATHS3 full
SQUARE FEET1,722
MLS#MDGA2012214
STATUSACTIVE
PROPERTY TYPEResidential - Single Family
SUBDIVISIONPARADISE HEIGHTS
SCHOOLGARRETT COUNTY PUBLIC SCHOOLS
Property Description
Welcome to this stunning 5-bedroom, 3-bath home, completed in 2023 and designed for modern mountain living. Featuring two private ensuite bedrooms, spacious living areas, and a fresh, contemporary design, this home is ready for you to enjoy from day one. This home features a stylish modern kitchen with an open layout that is perfect for entertainment. In the winter months, cozy up by the wood burning fireplace in the living room. Step outside and enjoy plenty of deck space for entertaining, grilling, or simply relaxing with your morning coffee. Gather around the fire pit under the stars after a day on the lake. Located just minutes from Deep Creek Lake's top attractions including boating, dining, shopping, Deep Creek Lake State Park and Wisp Resort—this home is perfectly positioned for every season of adventure. No HOA! This property is a current Airbnb rental "Paradise Getaway" with proven rental income. Contact me today for a private showing!
Property Features
Property Type: Residential - Single Family
Cooling: Central A/C
Fireplaces: 1
Fuel Type: Propane - Leased
Heating: Forced Air
Home Style: Contemporary
Lot Size: 0.17 Acres
Stories: 2.0
Taxes: $4,871
Year Built: 2023
Feature Descriptions
Additional Structures: Above Grade, Below Grade
Exterior: Frame
Fireplace: Wood
Lot: Level
Lot Dimensions: 0.17 Acre(S)
Parking Notes: 6 Total Parking Spaces
Sewer: Public Sewer
SQFT Above Finished: 1722
SQFT Total Finished: 1722
Structure Type: Detached
Total Garage/Parking Spaces: 6
Water: Public
Local Schools
School District: GARRETT COUNTY PUBLIC SCHOOLS
Listed By / Shown By
Listed By
Agency Name: Railey Realty, Inc.
Agency Phone: 3013872000
Shown By
Agent Name: The Katie Hall and Amanda Stevens Team
Agent Phone: (717) 855-7194
Agency Title: Berkshire Hathaway HomeServices Homesale Realty

 First American
Estimate Your Payment
Estimated Payment
$ 2,331.60 per month $1,702.56 Principal & Interest $405.92 Property Tax $223.13 Homeowner's Insurance


 Corporate Office - 215 S Centerville Rd. Lancaster, PA 17603
943 Paradise Heights | MLS# MDGA2012214
This single family home located at 943 Paradise Heights, Oakland, MD 21550 is currently listed for sale with an asking price of $765,000. This property was built in 2023 and has 5 bedrooms and 3 full baths with 1722 sq. ft. Paradise Heights is located in the PARADISE HEIGHTS subdivision within the GARRETT COUNTY PUBLIC SCHOOLS school district. Search PARADISE HEIGHTS real estate on www.katiehallteam.com today.