



BEDS4
BATHS2 full
SQUARE FEET1,850
MLS#MDBC2167986
STATUSACTIVE
PROPERTY TYPEResidential - Single Family
SUBDIVISIONTHORNEWOOD PARK
SCHOOLBALTIMORE COUNTY PUBLIC SCHOOLS
Property Description
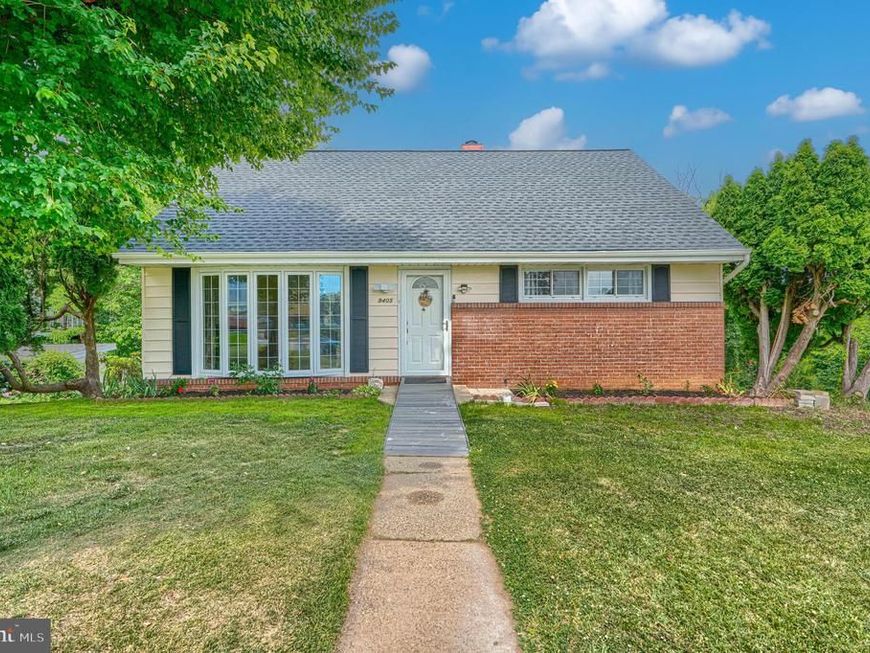
Beautifully updated 4-bedroom, 2-bath home located on a quiet cul-de-sac in a convenient location close to shopping, dining, major highways, and everyday amenities. Freshly painted throughout and featuring a brand-new roof, this move-in ready home offers an updated kitchen with stainless steel appliances, spacious living areas, and a functional layout. The home includes two bedrooms on the main level and two additional bedrooms on the upper level, providing flexibility for a variety of living arrangements. The walkout basement features tall ceilings and is partially finished, offering additional living space with plenty of room for storage or future customization. Don't miss this wonderful opportunity!
Property Features
Property Type: Residential - Single Family
Basement: Yes
Cooling: Central A/C
Fuel Type: Natural Gas
Heating: Forced Air
Home Style: Cape Cod
Lot Size: 0.24 Acres
Stories: 3.0
Taxes: $2,986
Year Built: 1958
Feature Descriptions
Accessibility: Ramp - Main Level
Additional Structures: Above Grade, Below Grade
Appliances: Dishwasher, Dryer, Exhaust Fan, Extra Refrigerator/Freezer, Oven/Range - Gas, Refrigerator, Washer
Exterior: Outbuilding(s), Sidewalks
Exterior: Brick, Aluminum Siding
Flooring: Hardwood
Interior: Ceiling Fan(s), Entry Level Bedroom, Floor Plan - Traditional, Formal/Separate Dining Room, Kitchen - Eat-In, Kitchen - Table Space, Pantry, Bathroom - Tub Shower, Window Treatments, Wood Floors
Lot: Cul-de-sac, Landscaping, No Thru Street
Lot Dimensions: 0.24 Acre(S)
Rooms: Living Room, Dining Room, Bedroom 2,Bedroom 3,Bedroom 4,Kitchen, Family Room, Basement, Bedroom 1,Bathroom 1,Bathroom 2
Sewer: Public Sewer
SQFT Above Finished: 1350
SQFT Below Finished: 500
SQFT Total Finished: 1850
Structure Type: Detached
Water: Public
Windows: Bay/Bow, Screens
Room Sizes
Living Room: 22 x 16 Level - Main
Dining Room: 12 x 12 Level - Main
Kitchen: 12 x 12 Level - Main
Bedroom 1: 14 x 13 Level - Main
Bedroom 2: 12 x 10 Level - Main
Bedroom 3: 18 x 15 Level - Upper 1
Bedroom 4: 15 x 14 Level - Upper 1
Bathroom 2: 8 x 6 Level - Upper 1
Bathroom 1: 8 x 6 Level - Main
Family Room: 25 x 20 Level - Lower 1
Basement: 27 x 17 Level - Lower 1
Local Schools
School District: BALTIMORE COUNTY PUBLIC SCHOOLS
Listed By / Shown By
Listed By
Agency Name: Ghimire Homes
Agency Phone: 4104975238
Shown By
Agent Name: The Katie Hall and Amanda Stevens Team
Agent Phone: (717) 855-7194
Agency Title: Berkshire Hathaway HomeServices Homesale Realty

 First American
Estimate Your Payment
Estimated Payment
$ 1,205.38 per month $845.72 Principal & Interest $248.83 Property Tax $110.83 Homeowner's Insurance


 Corporate Office - 215 S Centerville Rd. Lancaster, PA 17603
9405 Thornewood Court | MLS# MDBC2167986
This single family home located at 9405 Thornewood Court, Parkville, MD 21234 is currently listed for sale with an asking price of $380,000. This property was built in 1958 and has 4 bedrooms and 2 full baths with 1850 sq. ft. Thornewood Court is located in the THORNEWOOD PARK subdivision within the BALTIMORE COUNTY PUBLIC SCHOOLS school district. Search THORNEWOOD PARK real estate on www.katiehallteam.com today.