



BEDS4
BATHS3 full
SQUARE FEET4,329
MLS#MDAL2015222
STATUSACTIVE
PROPERTY TYPEResidential - Single Family
SCHOOLALLEGANY COUNTY PUBLIC SCHOOLS
Property Description
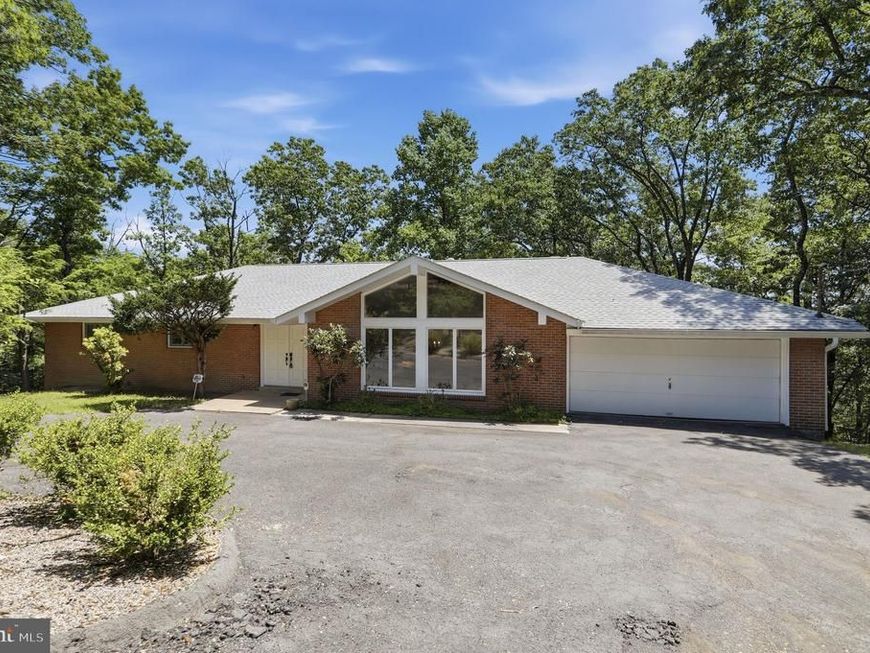
Welcome to 935 Dingle Park Drive! This stunning mid-century home has been lovingly maintained by the same family since it was was built in 1966. It offers a truly unique setting at the end of a quiet West Side street, surrounded by mature woods offering exceptional privacy and peaceful views. The main level features a spacious foyer, formal living and dining rooms, a large kitchen with abundant counter space and a breakfast area, and a cozy den with custom built-ins, including a record player, and expansive picture windows overlooking the woods. The private bedroom wing includes a spacious primary suite with wooded views, a large walk-in closet/dressing area, and an en-suite bath, along with a second bedroom and a full hall bath. The fully finished walk-out lower level offers two additional bedrooms, a third full bath, a family room with a wood-burning fireplace and wet bar, an office area, laundry room, and ample storage. Both floors offer approx. 4,300 finished square feet! Outside, enjoy a patio that leads to the in-ground pool, which has not been operational for approximately 10 years. The sellers are offering a $10,000 credit that can be used toward filling in the pool or restoring it, and an outdoor storage room provides space for pool equipment. Completing the property is a spacious two-car attached garage and circular driveway. New roof, soffit, gutters in 2024. Call today- this home is a rare combination of timeless mid-century character, generous living space, and a serene natural setting just MINUTES away from Downtown Cumberland and I-68.
Property Features
Property Type: Residential - Single Family
Basement: Yes
Basement: Connecting Stairway, Daylight, Full, Fully Finished, Improved, Interior Access, Outside Entrance, Rear Entrance, Walkout Level, Windows
Cooling: Central A/C
Fireplaces: 2
Fuel Type: Natural Gas
Garage: 2
Heating: Forced Air
Home Style: Mid-Century Modern
Lot Size: 0.57 Acres
Stories: 2.0
Taxes: $5,997
Year Built: 1966
Feature Descriptions
Additional Structures: Above Grade, Below Grade
Exterior: Brick
Interior: Bar, Bathroom - Tub Shower, Bathroom - Stall Shower, Breakfast Area, Built-Ins, Entry Level Bedroom, Formal/Separate Dining Room, Intercom, Kitchen - Table Space, Primary Bath(s), Other
Lot: Backs to Trees, Private, Secluded, Trees/Wooded
Lot Dimensions: 0.57 Acre(S)
Municipality: Cumberland
Parking Notes: 2 Total Parking Spaces
Rooms: Living Room, Dining Room, Primary Bedroom, Bedroom 2,Bedroom 3,Bedroom 4,Kitchen, Family Room, Den, Laundry, Office, Storage Room, Primary Bathroom, Full Bath
Sewer: Public Sewer
Special View Info: Mountain, Trees/Woods
SQFT Above Finished: 2329
SQFT Below Finished: 2000
SQFT Total Finished: 4329
Structure Type: Detached
Swimming Pool: In Ground
Total Garage/Parking Spaces: 2
Water: Public
Wooded: Yes
Local Schools
School District: ALLEGANY COUNTY PUBLIC SCHOOLS
Listed By / Shown By
Listed By
Agency Name: Mountainside Home Realty
Agency Phone: 3017220190
Shown By
Agent Name: The Katie Hall and Amanda Stevens Team
Agent Phone: (717) 855-7194
Agency Title: Berkshire Hathaway HomeServices Homesale Realty

 First American
Estimate Your Payment
Estimated Payment
$ 1,506.39 per month $890.00 Principal & Interest $499.75 Property Tax $116.64 Homeowner's Insurance


 Corporate Office - 215 S Centerville Rd. Lancaster, PA 17603
935 Dingle Park Drive | MLS# MDAL2015222
This single family home located at 935 Dingle Park Drive, Cumberland, MD 21502 is currently listed for sale with an asking price of $399,900. This property was built in 1966 and has 4 bedrooms and 3 full baths with 4329 sq. ft. Dingle Park Drive is located within the ALLEGANY COUNTY PUBLIC SCHOOLS school district. Search Cumberland real estate on www.katiehallteam.com today.