



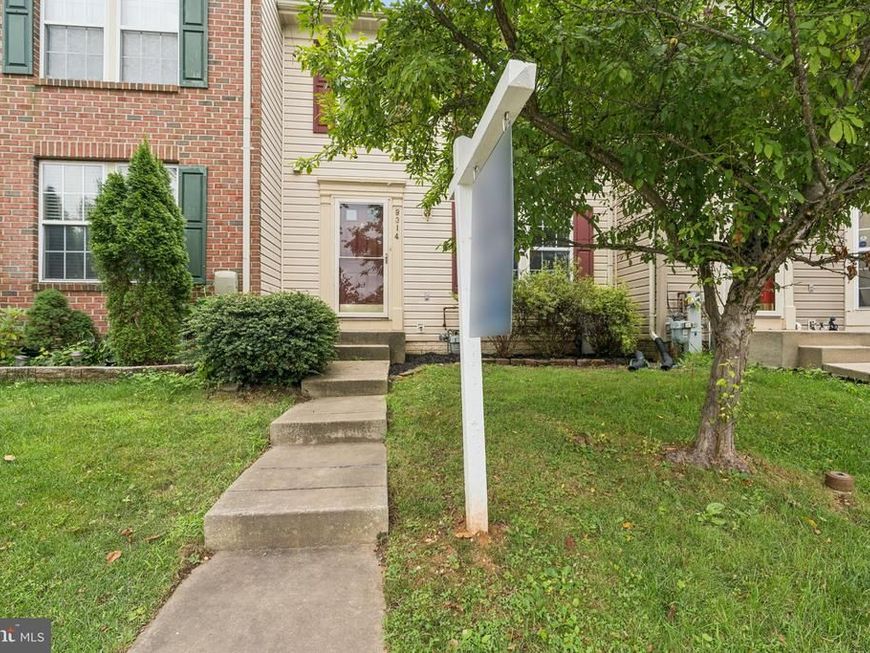
BEDS3
BATHS2 full 1 partial
SQUARE FEET1,540
MLS#MDBC2161006
STATUSACTIVE
PROPERTY TYPEResidential - Townhouse
SUBDIVISIONCOLLEGE
SCHOOLBALTIMORE COUNTY PUBLIC SCHOOLS
Property Description
Welcome to 9314 Vanguard Court in the heart of Owings Mills! This beautifully updated 3-bedroom, 2.5-bath home combines modern finishes with comfortable living spaces, making it move-in ready for its next owner. Step inside to discover brand-new flooring that flows throughout the home, creating a fresh, contemporary feel. The updated kitchen features stylish new cabinetry, and granite countertops, offering ample storage and a clean, modern design that's perfect for everyday living and entertaining. The spacious layout provides inviting living and dining areas filled with natural light, while the three generously sized bedrooms offer comfortable retreats. The home also features two full bathrooms and a convenient half bath, providing functionality for both daily living and guests. Ideally located near shopping, dining, parks, and major commuter routes, this home offers the perfect blend of style, comfort, and convenience. Don't miss your opportunity to make 9314 Vanguard Court your new home—schedule your private showing today!
Upcoming Open Houses
Open House Saturday July 11th, 12:00pm - 1:30pm
Open House Sunday July 12th, 12:00pm - 1:30pm
Property Features
Property Type: Residential - Townhouse
Basement: Full, Fully Finished
Basement: Yes
Cooling: Central A/C
Fuel Type: Electric
Heating: Forced Air
Home Style: Colonial
Lot Size: 0.04 Acres
Roof Type: Asphalt
Stories: 3.0
Taxes: $3,056
Year Built: 2001
Feature Descriptions
Additional Structures: Above Grade, Below Grade
Exterior: Vinyl Siding
Flooring: Carpet, Laminated
HOA Fee: $566.40/Annually
Lot Dimensions: 0.04 Acre(S)
Parking Features: Unassigned
Sewer: Public Sewer
SQFT Above Finished: 1240
SQFT Below Finished: 300
SQFT Total Finished: 1540
Structure Type: Interior Row/Townhouse
Water: Public
Local Schools
School District: BALTIMORE COUNTY PUBLIC SCHOOLS
Listed By / Shown By
Listed By
Agency Name: LPT Realty, LLC
Agency Phone: 8773662213
Shown By
Agent Name: The Katie Hall and Amanda Stevens Team
Agent Phone: (717) 855-7194
Agency Title: Berkshire Hathaway HomeServices Homesale Realty

 First American
Estimate Your Payment
Estimated Payment
$ 1,135.45 per month $778.73 Principal & Interest $254.67 Property Tax $102.05 Homeowner's Insurance


 Corporate Office - 215 S Centerville Rd. Lancaster, PA 17603
9314 Vanguard Court | MLS# MDBC2161006
This townhouse located at 9314 Vanguard Court , Owings Mills, MD 21117 is currently listed for sale with an asking price of $349,900. This property was built in 2001 and has 3 bedrooms and 2 full and 1 partial baths with 1540 sq. ft. Vanguard Court is located in the COLLEGE subdivision within the BALTIMORE COUNTY PUBLIC SCHOOLS school district. Search COLLEGE real estate on www.katiehallteam.com today.