



BEDS4
BATHS2 full
SQUARE FEET2,364
MLS#PACB2055850
STATUSACTIVE
PROPERTY TYPEResidential - Single Family
SUBDIVISIONEAST PENNSBORO
SCHOOLEAST PENNSBORO AREA
Property Description
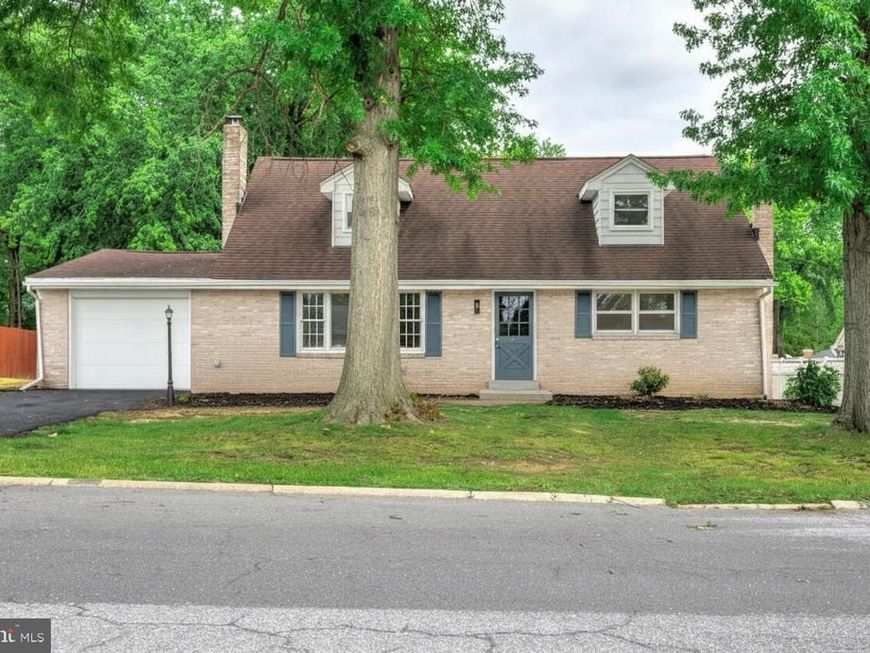
Welcome to 923 Susan, where thoughtful updates, modern finishes, and abundant living space come together in this beautifully remodeled 4-bedroom, 2-bath Cape Cod. With a finished basement and a functional layout, this home offers more space than meets the eye. Step inside to discover new luxury vinyl plank flooring and an inviting open-concept living area that flows seamlessly into the dining room and fully renovated kitchen. The charming brick fireplace creates a warm focal point, while the stunning kitchen features sleek white cabinetry, upgraded quartz countertops, brand-new appliances, and a large breakfast bar that's perfect for casual dining, entertaining, and meal prep. Just off the kitchen, you'll find a convenient rear entry with a laundry area, access to the backyard, and entry to the attached one-car garage. The main level also offers two comfortable bedrooms with plush new carpeting and a beautifully updated full bathroom featuring a spacious vanity, tiled tub/shower combination, and new luxury vinyl tile flooring. Upstairs, two additional bedrooms featuring plush new carpeting, along with a second fully renovated full bathroom complete with a new vanity, tiled tub/shower combination, and luxury vinyl tile flooring. The finished lower level expands your living space with a large, versatile family room and an additional finished room, both featuring beautiful new carpeting—ideal for a media room, playroom, home office, gym, or guest space. Outside, enjoy both the front and fully fenced backyard, providing plenty of room for outdoor activities, pets, or gardening. A brand-new HVAC system offers added comfort and peace of mind for years to come. Located in a desirable neighborhood, this move-in-ready Cape Cod has been beautifully updated from top to bottom and is ready for its next owners. Don't miss your opportunity to make 923 Susan your new home—schedule your private showing today!
Property Features
Property Type: Residential - Single Family
Basement: Yes
Basement: Fully Finished
Cooling: Central A/C
Fireplaces: 1
Fuel Type: Electric
Garage: 1
Heating: Heat Pump(s)
Home Style: Cape Cod
Lot Size: 0.25 Acres
Roof Type: Architectural Shingle
Stories: 2.0
Taxes: $4,013
Year Built: 1969
Feature Descriptions
Additional Structures: Above Grade, Below Grade
Appliances: Built-In Microwave, Dishwasher, Oven/Range - Electric
Electric: 200+ Amp Service
Exterior: Brick, Vinyl Siding
Fencing: Rear, Wood, Vinyl
Fireplace: Mantel(s)
Flooring: Carpet, Luxury Vinyl Plank, Luxury Vinyl Tile, Hardwood
Interior: Bathroom - Tub Shower, Combination Dining/Living, Entry Level Bedroom, Floor Plan - Traditional, Kitchen - Gourmet, Recessed Lighting, Upgraded Countertops, Stove - Wood, Wainscotting, Wood Floors
Lot: Front Yard, Rear Yard
Lot Dimensions: 0.25 Acre(S)
Municipality: EAST PENNSBORO TWP
Parking Features: Paved Driveway
Parking Notes: 5 Total Parking Spaces
Sewer: Public Sewer
SQFT Above Finished: 1740
SQFT Below Finished: 624
SQFT Total Finished: 2364
Structure Type: Detached
Total Garage/Parking Spaces: 5
Water: Public
Local Schools
High School: EAST PENNSBORO AREA SHS
School District: EAST PENNSBORO AREA
Listed By / Shown By
Listed By
Agency Name: Keller Williams Elite
Agency Phone: 7175532500
Shown By
Agent Name: The Katie Hall and Amanda Stevens Team
Agent Phone: (717) 855-7194
Agency Title: Berkshire Hathaway HomeServices Homesale Realty

 First American
Estimate Your Payment
Estimated Payment
$ 1,378.82 per month $923.39 Principal & Interest $334.42 Property Tax $121.01 Homeowner's Insurance


 Corporate Office - 215 S Centerville Rd. Lancaster, PA 17603
923 Susan Circle | MLS# PACB2055850
This single family home located at 923 Susan Circle , Enola, PA 17025 is currently listed for sale with an asking price of $414,900. This property was built in 1969 and has 4 bedrooms and 2 full baths with 2364 sq. ft. Susan Circle is located in the EAST PENNSBORO subdivision within the EAST PENNSBORO AREA school district. Search EAST PENNSBORO real estate on www.katiehallteam.com today.