



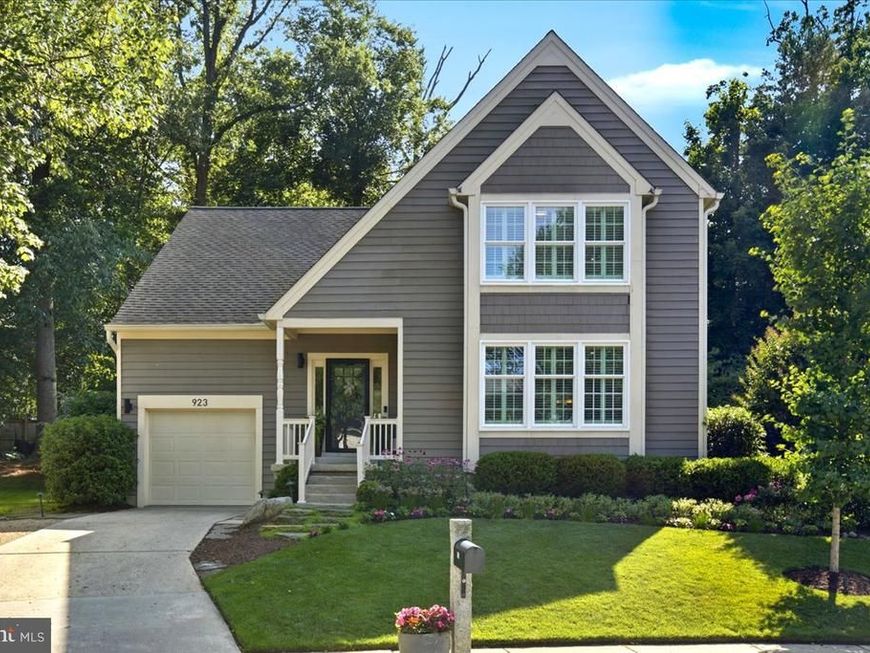
BEDS4
BATHS2 full 2 partial
SQUARE FEET3,546
MLS#MDAA2150884
STATUSACTIVE
PROPERTY TYPEResidential - Single Family
SUBDIVISIONAMBRIDGE
SCHOOLANNE ARUNDEL COUNTY PUBLIC SCHOOLS
Property Description
Move-in ready and filled with thoughtful updates, this beautifully maintained 4-bedroom, 2 full and 2 half bath home offers stylish finishes, functional living space, and a private outdoor retreat. The renovated kitchen (2025) showcases modern finishes, including a stylish tile backsplash, recessed lighting, and updated fixtures, spacious island with ample cabinet space making it the heart of the home. The thoughtfully designed main level features a spacious living room, dining room, and family room with a firebox with blower and chimney liner (2025), creating an ideal layout for both everyday living and entertaining. The convenient main-level laundry room adds to the home's practicality. Upstairs, you'll find three generously sized bedrooms and two full bathrooms, including a comfortable primary suite. The finished lower level expands the living space with a fourth bedroom, a half bath, and a dedicated gym, offering flexibility for guests, a home office, or fitness enthusiasts. Additional recent improvements throughout the home include crown molding (2025), new windows (2025), blinds and shutters (2025), baseboards (2025), a sliding glass door (2022), and an air purifier (2025). LVP (2022) adds warmth and durability to the living spaces. Step outside to enjoy the beautifully landscaped backyard, where mature trees provide shade and privacy. The outdoor space is enhanced with attractive hardscaping and an irrigation system, creating a low-maintenance setting that's perfect for relaxing or entertaining. This exceptional home combines tasteful updates, versatile living spaces, and outstanding outdoor amenities in a desirable Annapolis location.
Upcoming Open Houses
Open House Saturday July 11th, 12:00pm - 2:00pm
Open House Sunday July 12th, 12:00pm - 2:00pm
Property Features
Property Type: Residential - Single Family
Basement: Fully Finished, Interior Access, Connecting Stairway
Basement: Yes
Cooling: Heat Pump(s), Central A/C
Fireplaces: 1
Fuel Type: Electric
Garage: 1
Heating: Heat Pump(s)
Home Style: Contemporary, Colonial
Lot Size: 0.20 Acres
Stories: 2.0
Taxes: $8,501
Year Built: 1991
Feature Descriptions
Additional Structures: Above Grade, Below Grade
Appliances: Cooktop, Dishwasher, Dryer - Electric, Exhaust Fan, Oven - Single, Refrigerator, Washer, Water Heater
Exterior: Frame
HOA Fee: $215.00/Annually
Interior: Air Filter System, Ceiling Fan(s), Combination Kitchen/Dining, Combination Kitchen/Living, Dining Area, Family Room Off Kitchen, Floor Plan - Traditional, Kitchen - Island, Primary Bath(s), Skylight(s), Wood Floors
Lot Dimensions: 0.20 Acre(S)
Municipality: Annapolis
Parking Features: Concrete Driveway
Parking Notes: 1 Total Parking Spaces
Pet Restrictions: No Pet Restrictions
Sewer: Public Sewer
SQFT Above Finished: 2514
SQFT Below Finished: 1032
SQFT Total Finished: 3546
Structure Type: Detached
Total Garage/Parking Spaces: 1
Water: Public
Local Schools
School District: ANNE ARUNDEL COUNTY PUBLIC SCHOOLS
Listed By / Shown By
Listed By
Agency Name: RE/MAX United Real Estate
Agency Phone: 3017024200
Shown By
Agent Name: The Katie Hall and Amanda Stevens Team
Agent Phone: (717) 855-7194
Agency Title: Berkshire Hathaway HomeServices Homesale Realty

 First American
Estimate Your Payment
Estimated Payment
$ 2,571.17 per month $1,646.92 Principal & Interest $708.42 Property Tax $215.83 Homeowner's Insurance


 Corporate Office - 215 S Centerville Rd. Lancaster, PA 17603
923 Langdon Court | MLS# MDAA2150884
This single family home located at 923 Langdon Court , Annapolis, MD 21403 is currently listed for sale with an asking price of $740,000. This property was built in 1991 and has 4 bedrooms and 2 full and 2 partial baths with 3546 sq. ft. Langdon Court is located in the AMBRIDGE subdivision within the ANNE ARUNDEL COUNTY PUBLIC SCHOOLS school district. Search AMBRIDGE real estate on www.katiehallteam.com today.