



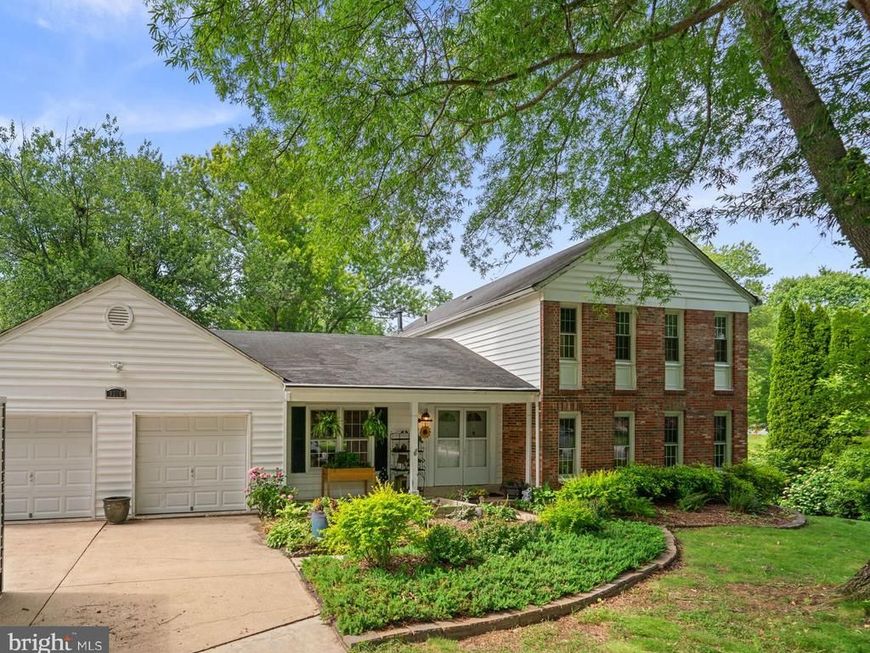
BEDS5
BATHS3 full 1 partial
SQUARE FEET2,861
MLS#MDHW2069222
STATUSPENDING
PROPERTY TYPEResidential - Single Family
SUBDIVISIONTHUNDER HILL
SCHOOLHOWARD COUNTY PUBLIC SCHOOLS
Property Description
**Offer deadline, Monday June 15th 10:00am.** Welcome home to 9206 Mellenbrook Road. This home strikes a rare, perfect balance between updates and genuine character. Located in the in the sought after Thunder Hill neighborhood, this 5-bedroom, 3.5-bathroom home is full of curated charm and care. The main level shines with a beautifully updated kitchen, built-in finishes, formal dining room, separate living & family rooms, offering a floor plan that feels both airy and intentional. The upper level is dedicated to comfort, featuring four spacious bedrooms anchored by the timeless warmth of original hardwood floors. The finished lower level is a true standout, functioning as a fully realized living suite with a 5th bedroom, full bathroom, kitchenette, recreation room, and a versatile bonus room. Outside features include a spacious deck overlooking a fenced yard, and two-car garage. This is a home is a must see and won’t last long.
Property Features
Property Type: Residential - Single Family
Basement: Yes
Basement: Walkout Level, Fully Finished, Outside Entrance, Sump Pump
Cooling: Central A/C
Fireplaces: 1
Fuel Type: Electric
Garage: 2
Heating: Heat Pump - Electric BackUp
Home Style: Traditional
Lot Size: 0.31 Acres
Stories: 3.0
Taxes: $6,923
Year Built: 1971
Feature Descriptions
Additional Structures: Above Grade, Below Grade
Appliances: Built-In Microwave, Dishwasher, Disposal, Dryer, Exhaust Fan, Microwave, Oven/Range - Gas, Refrigerator, Washer - Front Loading
Exterior: Frame
Fencing: Split Rail
Fireplace: Brick, Wood
HOA Fee: $1365.29/Annually
Interior: Built-Ins, Ceiling Fan(s), Kitchen - Eat-In, Pantry, Walk-in Closet(s), Wood Floors
Lot Dimensions: 0.31 Acre(S)
Parking Notes: 2 Total Parking Spaces
Sewer: Public Sewer
SQFT Above Finished: 2091
SQFT Below Finished: 770
SQFT Total Finished: 2861
Structure Type: Detached
Total Garage/Parking Spaces: 2
Water: Public
Local Schools
School District: HOWARD COUNTY PUBLIC SCHOOLS
Listed By / Shown By
Listed By
Agency Name: Compass
Agency Phone: 4102205745
Shown By
Agent Name: The Katie Hall and Amanda Stevens Team
Agent Phone: (717) 855-7194
Agency Title: Berkshire Hathaway HomeServices Homesale Realty

 First American
Estimate Your Payment
Estimated Payment
$ 2,149.94 per month $1,390.76 Principal & Interest $576.92 Property Tax $182.26 Homeowner's Insurance


 Corporate Office - 215 S Centerville Rd. Lancaster, PA 17603
9206 Mellenbrook Road | MLS# MDHW2069222
This single family home located at 9206 Mellenbrook Road, Columbia, MD 21045 is currently listed for sale with an asking price of $624,900. This property was built in 1971 and has 5 bedrooms and 3 full and 1 partial baths with 2861 sq. ft. Mellenbrook Road is located in the THUNDER HILL subdivision within the HOWARD COUNTY PUBLIC SCHOOLS school district. Search THUNDER HILL real estate on www.katiehallteam.com today.