



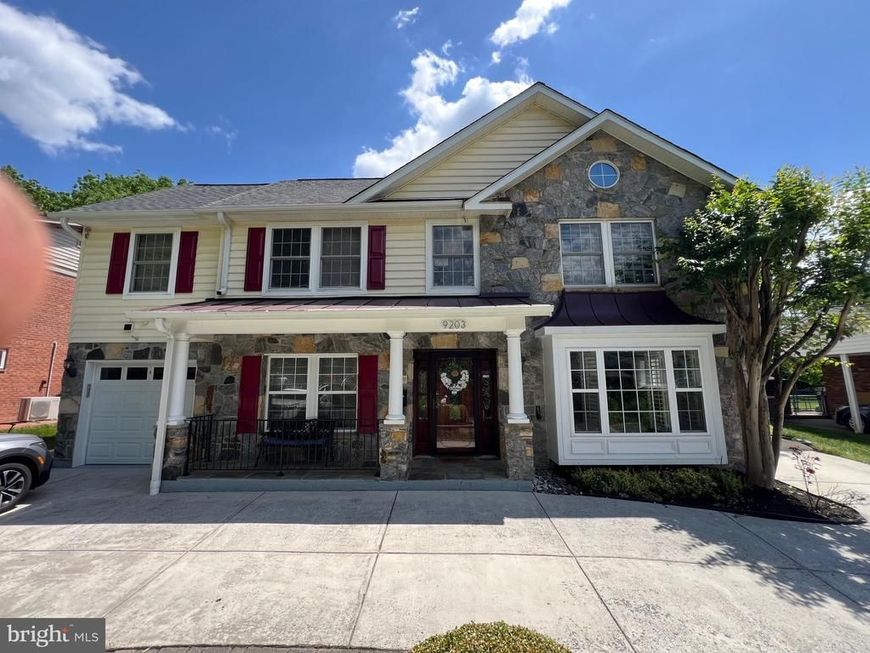
BEDS5
BATHS3 full 1 partial
SQUARE FEET2,919
MLS#MDMC2250056
STATUSACTIVE
PROPERTY TYPERental - Single Family
SUBDIVISIONMAPLEWOOD
SCHOOLMONTGOMERY COUNTY PUBLIC SCHOOLS
Property Description
Very unique opportunity for your clients. Short-term might also be available. Huge gourmet kitchen with 2 refrigerators and a walk-in pantry. Breakfast nook with custom furniture. Heated floors in the entry foyer and master bathroom. Hardwood flooring throughout most of the home. The primary bedroom has 2 walk-in closets. Walk to the NIH Metro in about 12 minutes, or take the free shuttle from the bus stop just steps from the home. The home features dual-zone heating and air conditioning, plus humidifiers. Part of the home is currently rented. The main home you see in the pictures is available. The rental units are completely separated from the main home with their own private entrance. Their lease ends in mid-September. At that time, the units can be added back to the main home by reopening the connecting walls, with a corresponding rent increase. Call me if you have any questions. Thanks.
Property Features
Property Type: Rental - Single Family
Cooling: Central A/C
Fireplaces: 1
Fuel Type: Natural Gas, Electric
Garage: 1 car attached
Heating: Forced Air, Heat Pump - Gas BackUp
Home Style: Colonial, Contemporary, Split Level
Lot Size: 0.20 Acres
Roof Type: Shingle
Stories: 4.0
Year Built: 2007
Feature Descriptions
Additional Structures: Above Grade, Below Grade
Appliances: Built-In Microwave, Dishwasher, Disposal, Dryer, Exhaust Fan, Extra Refrigerator/Freezer, Humidifier, Icemaker, Oven/Range - Gas, Refrigerator, Range Hood, Washer, Water Heater
Exterior: Stone, Vinyl Siding, Brick
Exterior: Secure Storage, Sidewalks
Fireplace: Gas/Propane
Flooring: Hardwood
Lot Dimensions: 0.20 Acre(S)
Parking Features: Driveway, Off Street, Attached Garage, Circular Driveway, Concrete Driveway
Pet Restrictions: Case by Case Basis
Sewer: Public Sewer
SQFT Above Finished: 2919
SQFT Total Finished: 2919
Structure Type: Detached
Total Garage/Parking Spaces: 1
Water: Public
Windows: Double Pane
Local Schools
High School: WALTER JOHNSON
Middle School: NORTH BETHESDA
Elementary School: WYNGATE
School District: MONTGOMERY COUNTY PUBLIC SCHOOLS
Listed By / Shown By
Listed By
Agency Name: RE/MAX Realty Group
Agency Phone: 3012587757
Shown By
Agent Name: The Katie Hall and Amanda Stevens Team
Agent Phone: (717) 855-7194
Agency Title: Berkshire Hathaway HomeServices Homesale Realty

 First American


 Corporate Office - 215 S Centerville Rd. Lancaster, PA 17603
9203 Cedarcrest Drive | MLS# MDMC2250056
This property located at 9203 Cedarcrest Drive, Bethesda, MD 20814 is currently listed for rent with an asking price of $6,000 / Monthly. Cedarcrest Drive is located within the MONTGOMERY COUNTY PUBLIC SCHOOLS school district. Search Bethesda real estate on www.katiehallteam.com today.