



BEDS3
BATHS2 full
SQUARE FEET1,534
MLS#PALA2091224
STATUSACTIVE
PROPERTY TYPEResidential - Single Family
SCHOOLMANHEIM CENTRAL
Property Description
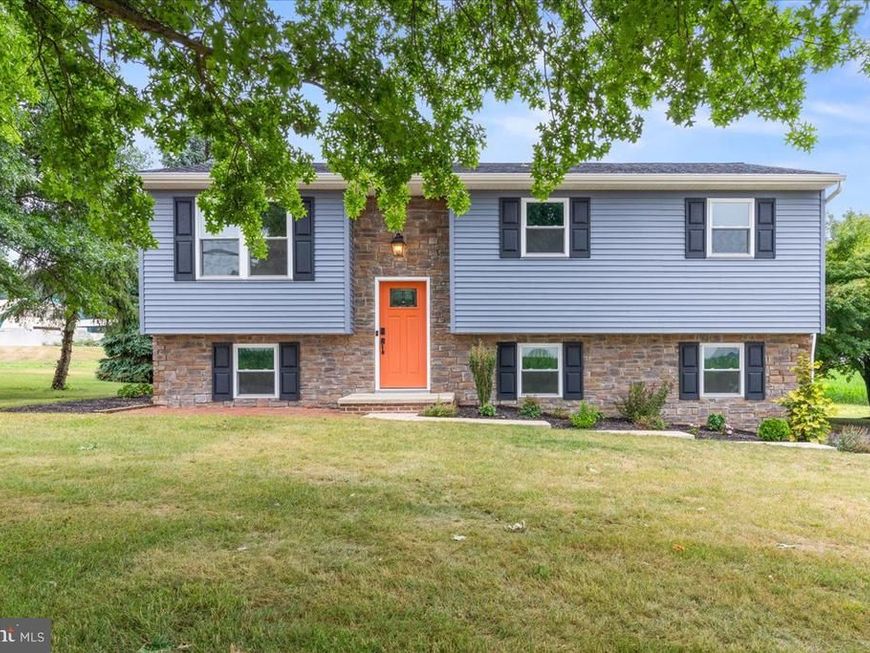
Perched atop a scenic hill just outside Manheim, this beautifully renovated bi-level home in Rapho Township offers breathtaking panoramic views across Northern Lancaster County. Situated on a 0.85-acre lot in Manheim Central School District, this move-in ready 3-bedroom, 2-bath home combines peaceful country living with convenient access to shopping, dining, and major commuter routes. The show-stopping kitchen is the heart of the home, featuring granite countertops, soft-close cabinetry with pull-out drawers and a Lazy Susan, a deep farmhouse sink, updated stainless steel appliances, a propane gas range, and an oversized center island perfect for gathering. The open-concept living/dining/kitchen layout flows seamlessly onto the newly rebuilt two-tier deck, creating the ideal space for entertaining while taking in spectacular Lancaster County farmland views. Step outside to enjoy everything this exceptional property has to offer: from the tranquil koi pond and expansive rear deck overlooking the rolling countryside to the charming front brick patio with mature trees and impressive driveway for your guests. Whether you're enjoying your morning coffee or hosting family and friends, the outdoor spaces are every bit as impressive as the interior. The main level was extensively renovated in 2024 and showcases high-end luxury vinyl plank flooring throughout along with an updated full bathroom. The finished lower level provides flexible living space for a family room, home office, gym, or recreation area, along with a second full bath and a hearth/flue ready for the next owner to install the stove of their choice. A two-car attached garage offers additional storage and everyday convenience. Buy with confidence knowing nearly every major component has been updated in 2024, including the roof, HVAC system, water heater, water treatment system, windows, exterior doors, flooring, and energy-efficient appliances. Your peace of mind is also front and center with keypad locks on the main entrances, a hardwired Ring doorbell camera, and hard-wired smoke and CO monitors. If you've been searching for an updated home for sale near Manheim with modern finishes, a finished basement, incredible outdoor living, and unforgettable country views, this one-of-a-kind Lancaster County property is ready to welcome you home.
Property Features
Property Type: Residential - Single Family
Basement: Daylight, Partial, Fully Finished, Garage Access, Improved, Windows
Basement: Yes
Cooling: Central A/C, Heat Pump(s), Programmable Thermostat
Fuel Type: Electric, Propane - Leased
Garage: 2
Heating: Forced Air, Programmable Thermostat, Heat Pump(s)
Home Style: Contemporary, Bi-level
Lot Size: 0.85 Acres
Roof Type: Shingle
Stories: 2.0
Taxes: $3,899
Year Built: 1992
Feature Descriptions
Additional Structures: Above Grade, Below Grade
Appliances: Built-In Microwave, Dishwasher, Disposal, Dryer - Front Loading, ENERGY STAR Clothes Washer, ENERGY STAR Dishwasher, Microwave, Oven/Range - Electric, Washer - Front Loading, Stainless Steel Appliances, Refrigerator, Water Heater - High-Efficiency, Water Conditioner - Owned
Electric: 200+ Amp Service
Exterior: Exterior Lighting, Secure Storage, Stone Retaining Walls, Other
Exterior: Frame, Vinyl Siding, Stick Built, Stucco, Block
Flooring: Luxury Vinyl Plank
Interior: Bathroom - Stall Shower, Bathroom - Tub Shower, Dining Area, Family Room Off Kitchen, Floor Plan - Open, Kitchen - Island, Kitchen - Gourmet, Recessed Lighting, Upgraded Countertops, Water Treat System, Window Treatments
Location: Rural
Lot: Landscaping, Not In Development, Rear Yard, Rural
Lot Dimensions: 0.85 Acre(S)
Municipality: RAPHO TWP
Parking Features: Asphalt Driveway
Parking Notes: 8 Total Parking Spaces
Pet Restrictions: No Pet Restrictions
Rooms: Living Room, Dining Room, Bedroom 2,Bedroom 3,Kitchen, Bedroom 1,Laundry, Bonus Room, Full Bath
Sewer: On Site Septic, Private Septic Tank
Special View Info: Panoramic, Garden/Lawn, Pasture, Scenic Vista
SQFT Above Finished: 1034
SQFT Below Finished: 500
SQFT Total Finished: 1534
Structure Type: Detached
Total Garage/Parking Spaces: 8
Utilities: Cable TV Available, Phone Available
Water: Private, Well, Conditioner, Filter
Windows: Double Pane, Low-E, Energy Efficient
Local Schools
High School: MANHEIM CENTRAL
Middle School: MANHEIM CENTRAL
Elementary School: BARON
School District: MANHEIM CENTRAL
Listed By / Shown By
Listed By
Agency Name: Realty ONE Group Unlimited
Agency Phone: 7175691700
Shown By
Agent Name: The Katie Hall and Amanda Stevens Team
Agent Phone: (717) 855-7194
Agency Title: Berkshire Hathaway HomeServices Homesale Realty

 First American
Estimate Your Payment
Estimated Payment
$ 1,231.12 per month $801.20 Principal & Interest $324.92 Property Tax $105.00 Homeowner's Insurance


 Corporate Office - 215 S Centerville Rd. Lancaster, PA 17603
915 N Colebrook Road | MLS# PALA2091224
This single family home located at 915 N Colebrook Road, Manheim, PA 17545 is currently listed for sale with an asking price of $360,000. This property was built in 1992 and has 3 bedrooms and 2 full baths with 1534 sq. ft. N Colebrook Road is located within the MANHEIM CENTRAL school district. Search Manheim real estate on www.katiehallteam.com today.