



BEDS3
BATHS2 full
SQUARE FEET1,186
MLS#PAMC2186914
STATUSACTIVE
PROPERTY TYPEResidential - Single Family
SCHOOLNORTH PENN
Property Description
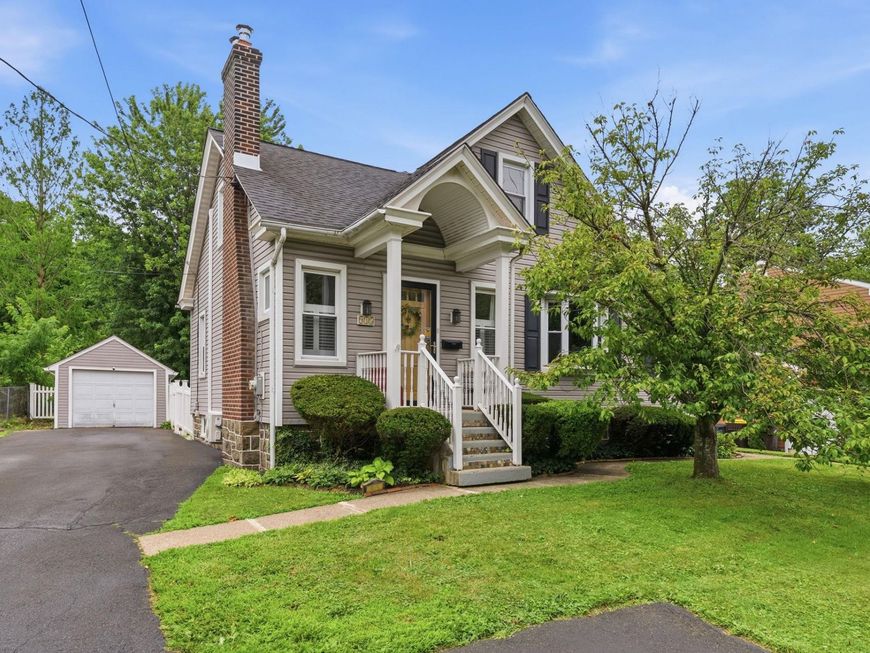
Welcome to 915 E. Walnut Street, a beautifully maintained single-family Cape Cod offering timeless charm, thoughtful updates, and a location that truly puts you in the heart of North Wales Borough. Featuring 3 bedrooms and 2 full bathrooms, this inviting home offers a spacious second-floor primary suite, a cozy living room with a charming fireplace, and original wood moldings and architectural details that add warmth and character throughout. The screened-in porch provides the perfect place to relax and enjoy the seasons, while the private backyard offers a peaceful retreat with mature greenery and plenty of space to unwind. Additional highlights include a detached garage, private driveway, and a versatile basement ready to accommodate your storage, hobby, or additional living needs. Enjoy the best of both worlds with the convenience of borough living and the privacy of your own personal retreat and outdoor oasis. Walk to local events, dining, and shops, then come home to a property that feels tucked away and serene. Don't miss your opportunity to view this one-of-a-kind home.
Upcoming Open Houses
Open House Saturday July 11th, 11:00am - 1:00pm
Open House Sunday July 12th, 11:00am - 1:00pm
Property Features
Property Type: Residential - Single Family
Basement: Yes
Basement: Full, Partially Finished, Sump Pump
Cooling: Central A/C, Ductless/Mini-Split
Fireplaces: 1
Fuel Type: Oil
Garage: 1
Heating: Forced Air, Radiator
Home Style: Cape Cod
Lot Size: 0.34 Acres
Roof Type: Shingle
Stories: 2.0
Taxes: $5,555
Year Built: 1941
Feature Descriptions
Additional Structures: Above Grade, Below Grade
Exterior: Vinyl Siding
Fencing: Vinyl, Chain Link
Fireplace: Brick, Electric, Insert, Mantel(s)
Flooring: Hardwood, Carpet
Interior: Bathroom - Stall Shower, Bathroom - Tub Shower, Carpet, Ceiling Fan(s), Chair Railings, Dining Area, Entry Level Bedroom, Floor Plan - Traditional, Formal/Separate Dining Room, Kitchen - Galley, Primary Bath(s), Walk-in Closet(s), Wood Floors
Lot: Private
Lot Dimensions: 0.34 Acre(S)
Municipality: NORTH WALES BORO
Parking Features: Asphalt Driveway, Private
Parking Notes: 5 Total Parking Spaces
Sewer: Public Sewer
SQFT Above Finished: 1186
SQFT Total Finished: 1186
Structure Type: Detached
Total Garage/Parking Spaces: 5
Water: Public
Windows: Bay/Bow
Local Schools
School District: NORTH PENN
Listed By / Shown By
Listed By
Agency Name: Realty One Group Restore - BlueBell
Agency Phone: 2674624222
Shown By
Agent Name: The Katie Hall and Amanda Stevens Team
Agent Phone: (717) 855-7194
Agency Title: Berkshire Hathaway HomeServices Homesale Realty

 First American
Estimate Your Payment
Estimated Payment
$ 1,583.09 per month $990.38 Principal & Interest $462.92 Property Tax $129.79 Homeowner's Insurance


 Corporate Office - 215 S Centerville Rd. Lancaster, PA 17603
915 E Walnut Street | MLS# PAMC2186914
This single family home located at 915 E Walnut Street, North Wales, PA 19454 is currently listed for sale with an asking price of $445,000. This property was built in 1941 and has 3 bedrooms and 2 full baths with 1186 sq. ft. E Walnut Street is located within the NORTH PENN school district. Search North Wales real estate on www.katiehallteam.com today.