



BEDS5
BATHS3 full 1 partial
SQUARE FEET4,170
MLS#MDAA2150344
STATUSACTIVE
PROPERTY TYPEResidential - Single Family
SUBDIVISIONCHESAPEAKE PRESERVE
SCHOOLANNE ARUNDEL COUNTY PUBLIC SCHOOLS
Property Description
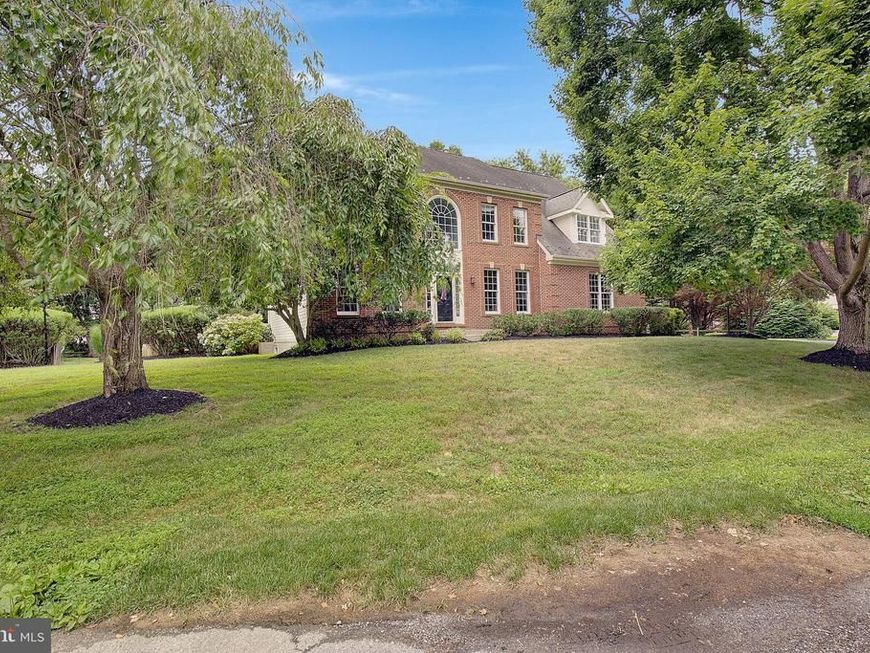
Welcome to the sought-after Chesapeake Preserve community on the Broadneck Peninsula! This stunning Colonial is ideally situated on a beautifully landscaped half-acre lot and offers over three finished levels of exceptional living space. Featuring five spacious bedrooms upstairs, this home is designed for both comfortable everyday living and effortless entertaining. The open floor plan offers hardwood floors, a welcoming living room, elegant dining room, private home office, spacious family room with a cozy wood-burning fireplace, and a beautifully appointed kitchen with granite countertops, stainless steel appliances, abundant cabinetry, and a seamless flow into the main living area. Upstairs, you’ll find five generously sized bedrooms with brand-new carpet (2026), including a spacious primary suite. The finished lower level offers a large recreation room with a bar, an exercise room or bonus room, a full bath, and ample storage space. Step outside to enjoy the rescreened screened porch (2025), overlooking a private, fenced backyard complete with a hardscape patio and fire pit (2024)—perfect for relaxing or entertaining family and friends. Located in one of Broadneck’s most desirable communities, this exceptional home offers space, updates, and an outstanding setting just minutes from parks, shopping, dining, and commuter routes.
Property Features
Property Type: Residential - Single Family
Basement: Yes
Basement: Outside Entrance, Connecting Stairway, Side Entrance, Sump Pump, Fully Finished, Heated, Improved, Walkout Stairs, Workshop
Cooling: Central A/C, Zoned, Ceiling Fan(s)
Fireplaces: 1
Fuel Type: Natural Gas
Garage: 2
Heating: Forced Air, Zoned
Home Style: Colonial
Lot Size: 0.49 Acres
Roof Type: Architectural Shingle
Stories: 3.0
Taxes: $9,047
Year Built: 1999
Feature Descriptions
Additional Structures: Above Grade, Below Grade
Appliances: Cooktop, Cooktop - Down Draft, Dishwasher, Disposal, Dryer, Exhaust Fan, Freezer, Icemaker, Oven - Double, Oven - Wall, Refrigerator, Washer, Extra Refrigerator/Freezer
Exterior: Flood Lights
Exterior: Brick, Brick Front, Vinyl Siding, Combination
Fencing: Rear
Fireplace: Mantel(s), Screen, Wood
Flooring: Hardwood, Carpet
HOA Fee: $31.25/Monthly
Interior: Family Room Off Kitchen, Kitchen - Island, Kitchen - Table Space, Dining Area, Kitchen - Eat-In, Primary Bath(s), Built-Ins, Crown Moldings, Window Treatments, Upgraded Countertops, Wet/Dry Bar, Wood Floors, WhirlPool/HotTub, Recessed Lighting, Floor Plan - Traditional, Bathroom - Jetted Tub, Ceiling Fan(s), Chair Railings, Formal/Separate Dining Room
Lot: Cul-de-sac, Landscaping
Lot Dimensions: 0.49 Acre(S)
Parking Features: Asphalt Driveway
Parking Notes: 2 Total Parking Spaces
Rooms: Living Room, Dining Room, Primary Bedroom, Bedroom 2,Bedroom 3,Bedroom 4,Bedroom 5,Kitchen, Family Room, Foyer, Exercise Room, Office, Workshop, Bathroom 2,Bathroom 3,Primary Bathroom, Half Bath
Sewer: Public Sewer
SQFT Above Finished: 3324
SQFT Below Finished: 846
SQFT Total Finished: 4170
Structure Type: Detached
Total Garage/Parking Spaces: 2
Water: Public
Windows: Double Pane, Palladian, Screens
Room Sizes
Family Room: 20 x 13 Level - Main
Exercise Room: 17 x 12 Level - Lower 1
Bedroom 3: 18 x 12 Level - Upper 1
Living Room: 17 x 12 Level - Main
Workshop: 18 x 12 Level - Lower 1
Bedroom 5: 12 x 11 Level - Upper 1
Primary Bedroom: 20 x 15 Level - Upper 1
Bedroom 2: 16 x 15 Level - Upper 1
Bedroom 4: 15 x 13 Level - Upper 1
Dining Room: 16 x 12 Level - Main
Kitchen: 22 x 15 Level - Main
Foyer: 11 x 10 Level - Main
Local Schools
High School: BROADNECK
Middle School: MAGOTHY RIVER
Elementary School: CAPE ST CLAIRE
School District: ANNE ARUNDEL COUNTY PUBLIC SCHOOLS
Listed By / Shown By
Listed By
Agency Name: EXP Realty, LLC
Agency Phone: 8888607369
Shown By
Agent Name: The Katie Hall and Amanda Stevens Team
Agent Phone: (717) 855-7194
Agency Title: Berkshire Hathaway HomeServices Homesale Realty

 First American
Estimate Your Payment
Estimated Payment
$ 3,082.36 per month $2,058.65 Principal & Interest $753.92 Property Tax $269.79 Homeowner's Insurance


 Corporate Office - 215 S Centerville Rd. Lancaster, PA 17603
909 White Marlin Way | MLS# MDAA2150344
This single family home located at 909 White Marlin Way , Annapolis, MD 21409 is currently listed for sale with an asking price of $925,000. This property was built in 1999 and has 5 bedrooms and 3 full and 1 partial baths with 4170 sq. ft. White Marlin Way is located in the CHESAPEAKE PRESERVE subdivision within the ANNE ARUNDEL COUNTY PUBLIC SCHOOLS school district. Search CHESAPEAKE PRESERVE real estate on www.katiehallteam.com today.