



BEDS4
BATHS2 full 1 partial
SQUARE FEET2,028
MLS#PAMC2185738
STATUSACTIVE
PROPERTY TYPEResidential - Single Family
SUBDIVISIONLANSDALE
SCHOOLNORTH PENN
Property Description
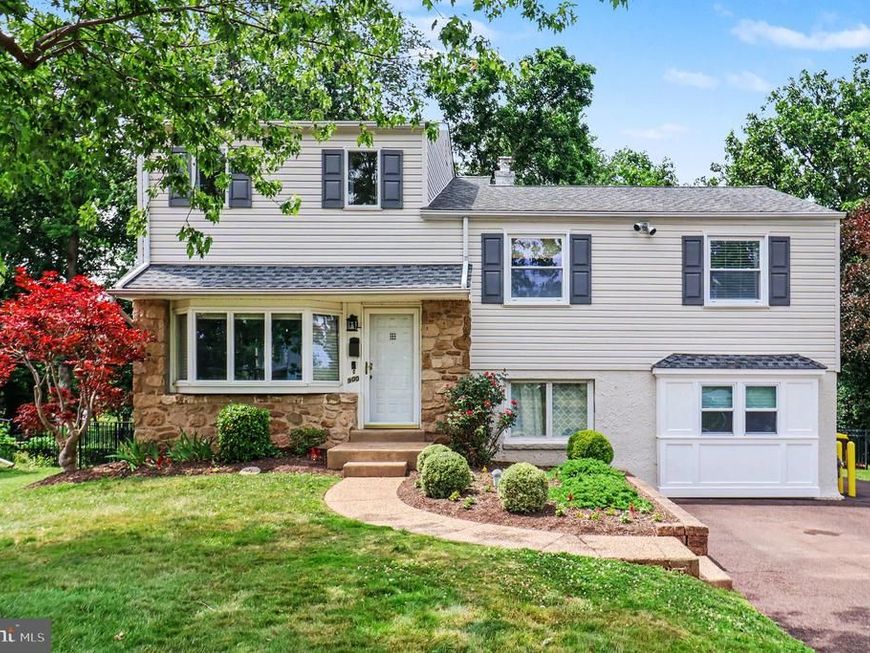
Welcome home to this beautifully maintained 4-bedroom, 2.5-bath split-level home located in the highly sought-after North Penn School District. Offering a spacious and functional floor plan, this home is designed for comfortable everyday living and effortless entertaining. The main level features gleaming hardwood flooring throughout the living room, dining room, and kitchen. The updated kitchen boasts white cabinetry, subway tile backsplash, granite countertops, a farmhouse sink, stainless steel appliances, gas cooking, and plenty of workspace for the home chef. Just off the kitchen, a sliding glass door leads to a low-maintenance composite deck overlooking the fully fenced backyard—perfect for outdoor dining, relaxing, or entertaining guests. The lower level offers a welcoming family room with abundant storage, a generously sized laundry room complete with cabinets and countertop space, convenient access to the backyard, and a powder room. Upstairs you'll find three spacious bedrooms and a full hall bathroom. Privately situated on the upper level, the primary suite offers a peaceful retreat with a large walk-in closet and an en-suite full bath. Located within walking distance of the Towamencin Pool and playground, this home also offers an easy drive to shopping, dining, the train station and major roads. Combining comfort, convenience, and a desirable location, this home is ready for its next owners. Don't miss the opportunity to make it yours!
Property Features
Property Type: Residential - Single Family
Cooling: Central A/C
Fuel Type: Natural Gas
Heating: Radiant, Baseboard - Hot Water
Home Style: Traditional, Split Level
Lot Size: 0.22 Acres
Roof Type: Pitched, Shingle
Stories: 4.0
Taxes: $5,785
Year Built: 1956
Feature Descriptions
Additional Structures: Above Grade
Appliances: Built-In Range, Built-In Microwave, Dryer - Front Loading, Oven/Range - Gas, Washer - Front Loading
Electric: 200+ Amp Service, Circuit Breakers
Exterior: Stone, Vinyl Siding
Fencing: Rear
Flooring: Wood, Vinyl, Hardwood, Carpet, Ceramic Tile
Interior: Primary Bath(s)
Location: Suburban
Lot: Level, Front Yard, Rear Yard, SideYard(s)
Lot Dimensions: 0.22 Acre(S)
Municipality: TOWAMENCIN TWP
Number of Rooms: 8
Pet Restrictions: No Pet Restrictions
Rooms: Living Room, Dining Room, Primary Bedroom, Bedroom 2,Bedroom 3,Kitchen, Family Room, Bedroom 1,Laundry, Primary Bathroom
Sewer: Public Sewer
SQFT Above Finished: 2028
SQFT Total Finished: 2028
Structure Type: Detached
Utilities: Cable TV, Sewer Available, Natural Gas Available, Electric Available, Water Available
Water: Public
Room Sizes
Kitchen: 10 x 12 Level - Main
Dining Room: 9 x 12 Level - Main
Bedroom 1: 10 x 11 Level - Upper 1
Bedroom 2: 13 x 13 Level - Upper 1
Living Room: 15 x 13 Level - Main
Bedroom 3: 13 x 10 Level - Upper 1
Local Schools
High School: NORTH PENN SENIOR
Elementary School: INGLEWOOD
School District: NORTH PENN
Listed By / Shown By
Listed By
Agency Name: Keller Williams Real Estate-Blue Bell
Agency Phone: 2156462900
Shown By
Agent Name: The Katie Hall and Amanda Stevens Team
Agent Phone: (717) 855-7194
Agency Title: Berkshire Hathaway HomeServices Homesale Realty

 First American
Estimate Your Payment
Estimated Payment
$ 1,702.94 per month $1,079.40 Principal & Interest $482.08 Property Tax $141.46 Homeowner's Insurance


 Corporate Office - 215 S Centerville Rd. Lancaster, PA 17603
900 Woodlawn Drive | MLS# PAMC2185738
This single family home located at 900 Woodlawn Drive, Lansdale, PA 19446 is currently listed for sale with an asking price of $485,000. This property was built in 1956 and has 4 bedrooms and 2 full and 1 partial baths with 2028 sq. ft. Woodlawn Drive is located in the LANSDALE subdivision within the NORTH PENN school district. Search LANSDALE real estate on www.katiehallteam.com today.