



BEDS4
BATHS4 full 1 partial
SQUARE FEET5,200
MLS#MDBC2172226
STATUSACTIVE
PROPERTY TYPEResidential - Single Family
SUBDIVISIONFIELDS AT PERRY HALL
SCHOOLBALTIMORE COUNTY PUBLIC SCHOOLS
Property Description
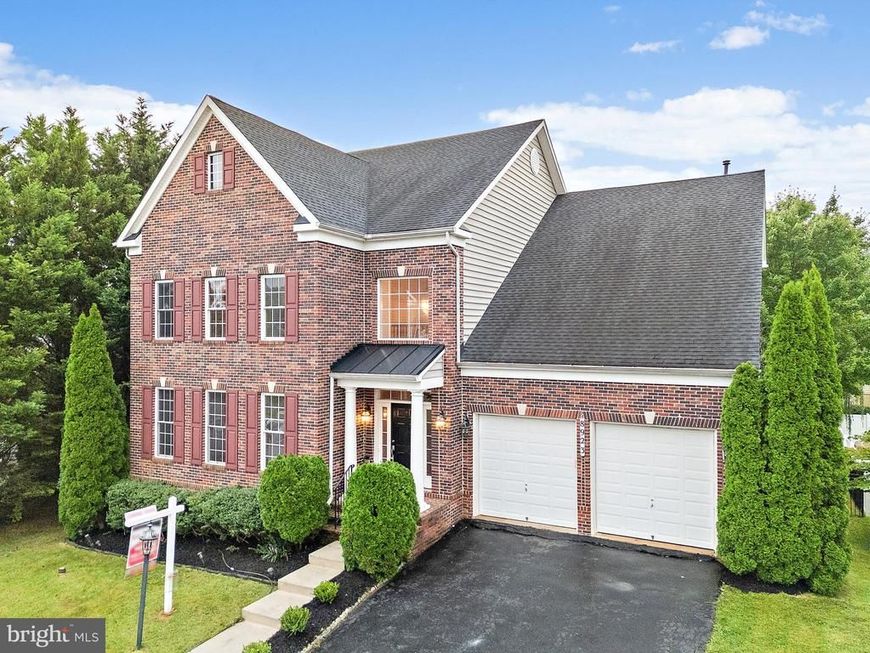
Welcome to this impressive brick Colonial in the sought-after Fields of Perry Hall! Offering 4 bedrooms, 4.5 bathrooms, and more than 5,200 finished square feet, this spacious home provides room to live, work, relax, and entertain. The bright, open main level features gleaming hardwood floors, formal living and dining rooms, a private office, and a gourmet kitchen with granite countertops, oversized center island, pantry, gas cooktop, and double wall ovens. The adjoining family room includes a gas fireplace, while sliding doors lead to an oversized deck with pergola—ideal for outdoor dining and entertaining. A mudroom with garage access and a powder room complete the main level. Upstairs, the expansive primary suite offers a tray ceiling, dressing area, two walk-in closets, dual vanities, soaking tub, and separate shower. The second bedroom includes a private en-suite bathroom, while two additional bedrooms share a hallway bath. A separate laundry room adds convenience. The fully finished walkout lower level includes a large recreation room, wet-bar rough-in, full bathroom, and separate 13-by-23-foot bonus room—perfect for a media room, home gym, guest space, or potential in-law or au pair suite. Enjoy the spacious patio and beautifully landscaped, fully fenced backyard with mature trees. Recent updates include fresh paint and professionally cleaned carpets in 2026, dishwasher and microwave in 2024, one exterior A/C condenser in 2024, refrigerator in 2021. Conveniently located near parks, the community center, shopping, restaurants, and major commuter routes, including I-95. This versatile Perry Hall home is ready to welcome its new owners—schedule your showing today!
Upcoming Open Houses
Open House Saturday August 29th, 1:00pm - 3:00pm
Open House Sunday August 30th, 1:00pm - 3:00pm
Property Features
Property Type: Residential - Single Family
Basement: Yes
Basement: Connecting Stairway, Daylight, Partial, Fully Finished, Heated, Outside Entrance, Rear Entrance, Walkout Level
Cooling: Central A/C
Fireplaces: 1
Fuel Type: Natural Gas
Garage: 2
Heating: Forced Air
Home Style: Colonial
Lot Size: 0.20 Acres
Stories: 3.0
Taxes: $7,867
Year Built: 2005
Feature Descriptions
Additional Structures: Above Grade, Below Grade
Exterior: Brick, Vinyl Siding
HOA Fee: $54.00/Monthly
Lot Dimensions: 0.20 Acre(S)
Parking Notes: 2 Total Parking Spaces
Rooms: Den, Office, Bonus Room
Sewer: Public Septic
SQFT Above Finished: 3632
SQFT Below Finished: 1568
SQFT Total Finished: 5200
Structure Type: Detached
Total Garage/Parking Spaces: 2
Water: Public
Local Schools
School District: BALTIMORE COUNTY PUBLIC SCHOOLS
Listed By / Shown By
Listed By
Agency Name: Keller Williams Gateway LLC
Agency Phone: 4433188800
Shown By
Agent Name: The Katie Hall and Amanda Stevens Team
Agent Phone: (717) 855-7194
Agency Title: Berkshire Hathaway HomeServices Homesale Realty

 First American
Estimate Your Payment
Estimated Payment
$ 2,794.98 per month $1,891.51 Principal & Interest $655.58 Property Tax $247.89 Homeowner's Insurance


 Corporate Office - 215 S Centerville Rd. Lancaster, PA 17603
8923 Ricky Trevor Road | MLS# MDBC2172226
This single family home located at 8923 Ricky Trevor Road, Perry Hall, MD 21128 is currently listed for sale with an asking price of $849,900. This property was built in 2005 and has 4 bedrooms and 4 full and 1 partial baths with 5200 sq. ft. Ricky Trevor Road is located in the FIELDS AT PERRY HALL subdivision within the BALTIMORE COUNTY PUBLIC SCHOOLS school district. Search FIELDS AT PERRY HALL real estate on www.katiehallteam.com today.