



BEDS3
BATHS2 full
SQUARE FEET2,484
MLS#MDHR2059264
STATUSACTIVE
PROPERTY TYPEResidential - Single Family
SCHOOLHARFORD COUNTY PUBLIC SCHOOLS
Property Description
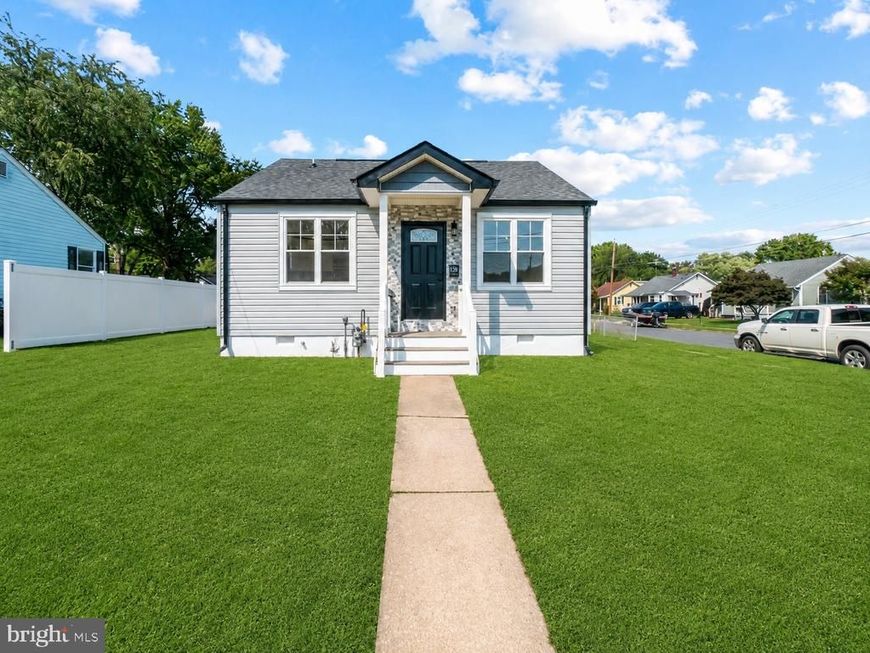
Fully renovated rancher in Aberdeen offering 3 bedrooms, 2 full baths, and two finished levels of stylish living space. Renovated in 2026, this home features a bright, open layout with fresh modern finishes, updated flooring, recessed lighting, and a clean neutral design throughout. The main level offers comfortable everyday living with a seamless flow between the living area and renovated kitchen. The kitchen features white cabinetry, stainless steel appliances, upgraded countertops, tile backsplash, modern hardware, and generous prep and storage space. All three bedrooms are located on the main level, along with two beautifully updated full baths featuring modern tile, upgraded vanities, and fresh fixtures. The fully finished lower level expands the home with additional living space, offering flexibility for recreation, work, hobbies, or storage. Exterior highlights include a refreshed exterior, driveway parking, rear deck, patio area, spacious fenced yard, and public water and sewer. A fully renovated Aberdeen home offering modern finishes, functional living space, and inviting outdoor areas.
Property Features
Property Type: Residential - Single Family
Basement: Yes
Basement: Fully Finished
Fuel Type: Natural Gas
Heating: Forced Air
Home Style: Ranch/Rambler
Lot Size: 0.14 Acres
Stories: 2.0
Taxes: $2,687
Year Built: 1953
Feature Descriptions
Additional Structures: Above Grade, Below Grade
Exterior: Vinyl Siding
Lot Dimensions: 0.14 Acre(S)
Municipality: Aberdeen
Sewer: Public Sewer
SQFT Above Finished: 1242
SQFT Below Finished: 1242
SQFT Total Finished: 2484
Structure Type: Detached
Water: Public
Local Schools
School District: HARFORD COUNTY PUBLIC SCHOOLS
Listed By / Shown By
Listed By
Agency Name: Next Step Realty
Agency Phone: 4439012200
Shown By
Agent Name: The Katie Hall and Amanda Stevens Team
Agent Phone: (717) 855-7194
Agency Title: Berkshire Hathaway HomeServices Homesale Realty

 First American
Estimate Your Payment
Estimated Payment
$ 1,167.63 per month $834.36 Principal & Interest $223.92 Property Tax $109.35 Homeowner's Insurance


 Corporate Office - 215 S Centerville Rd. Lancaster, PA 17603
89 Norman Avenue | MLS# MDHR2059264
This single family home located at 89 Norman Avenue, Aberdeen, MD 21001 is currently listed for sale with an asking price of $374,900. This property was built in 1953 and has 3 bedrooms and 2 full baths with 2484 sq. ft. Norman Avenue is located within the HARFORD COUNTY PUBLIC SCHOOLS school district. Search Aberdeen real estate on www.katiehallteam.com today.