



BEDS3
BATHS4 full 1 partial
SQUARE FEET5,045
MLS#MDHW2073256
STATUSACTIVE
PROPERTY TYPEResidential - Townhouse
SUBDIVISIONSNOWDEN OVERLOOK
SCHOOLHOWARD COUNTY PUBLIC SCHOOLS
Property Description
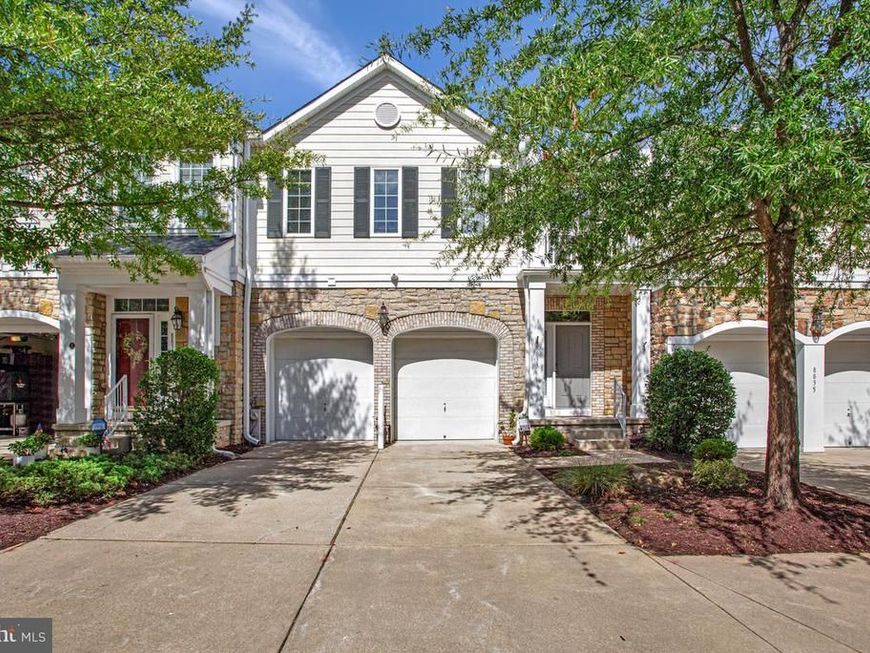
Your new 55+ lifestyle awaits here nestled within this highly desired gated community of Snowden Overlook, this stunning villa invites you to embrace a maintenance-free life—without giving up the space and sophistication you deserve. Tucked toward the back of the community for added privacy, this home offers a 2 vehicle garage (with brand new epoxy floor coating), and a two-car driveway. Step inside and be greeted by sunlit, soaring spaces accented by gorgeous wood flooring —a dramatic two-story foyer sets the tone for the open, airy design while the updated island kitchen delights with quartz countertops, stainless steel appliances, double wall ovens, gas cooktop and a large central island. The kitchen opens seamlessly to the dining area & two-story great room, where a gas fireplace adds warmth and charm. Glass doors lead to the private patio, creating the perfect indoor-outdoor flow for morning coffee or evening gatherings. The oversized main-level primary suite offers comfort and convenience, complete with a recently renovated ensuite bath (2023)! The full-sized laundry room and powder room complete the main floor. Upstairs, a versatile loft & adjoining den provides plenty of space for relaxing, reading, or working - ideal for guests or hobbies alongside two generously sized bedrooms EACH with their own full bath! Downstairs, the beautifully finished lower level offers endless possibilities: a home theater, craft area, exercise area, or quiet retreat. A full bath adds flexibility for extended stays. Other recent improvements (microwave 2020, dryer 2021, refrigerator 2023, washer 2025). At Snowden Overlook, every day feels like a getaway. The resort-style clubhouse—staffed full-time—offers a state-of-the-art fitness center, pool complex with lifeguards and kiddie pool for the grand kids, plus inviting social spaces that make connecting with neighbors effortless. Beyond the gates, discover the very best of Columbia living—fine dining, boutique shopping, scenic trails, and vibrant cultural attractions—all just moments away. Security and serenity come standard, with a manned gatehouse from 8 PM to 5 AM daily. (Annual Columbia Association Fee: $1910.44) Some photos have been virtually staged.
Property Features
Property Type: Residential - Townhouse
Basement: Yes
Basement: Improved, Interior Access, Rear Entrance, Sump Pump, Walkout Stairs, Full, Fully Finished
Cooling: Ceiling Fan(s), Central A/C, Multi Units, Zoned
Fireplaces: 1
Fuel Type: Natural Gas
Garage: 2
Heating: Forced Air, Zoned
Home Style: Colonial
Roof Type: Shingle
Stories: 3.0
Taxes: $8,576
Year Built: 2006
Feature Descriptions
Accessibility: Doors - Lever Handle(s)
Additional Structures: Above Grade, Below Grade
Appliances: Cooktop, Dishwasher, Dryer, Microwave, Oven - Wall, Refrigerator, Washer, Water Heater
Community Amenities: Club House, Common Grounds, Community Center, Exercise Room, Fitness Center, Gated Community, Game Room, Golf Course, Golf Course Membership Available, Jog/Walk Path, Meeting Room, Pool - Outdoor, Swimming Pool, Recreational Center, Tennis Courts, Tot Lots/Playground
Condo/Coop Fee: $377.00/Monthly
Exterior: Stone, HardiPlank Type, Brick
Exterior: Sidewalks, Street Lights
Fireplace: Gas/Propane
Flooring: Carpet, Hardwood, Ceramic Tile, Engineered Wood
HOA Fee: $229.00/Monthly
Interior: Carpet, Ceiling Fan(s), Crown Moldings, Entry Level Bedroom, Walk-in Closet(s), Wood Floors, Bathroom - Stall Shower, Bathroom - Walk-In Shower, Breakfast Area, Dining Area, Family Room Off Kitchen, Floor Plan - Open, Kitchen - Eat-In, Kitchen - Island, Kitchen - Table Space, Primary Bath(s), Recessed Lighting, Sprinkler System, Window Treatments
Parking Notes: 4 Total Parking Spaces
Pet Restrictions: Number Limit
Rooms: Living Room, Primary Bedroom, Bedroom 2,Bedroom 3,Kitchen, Den, Foyer, Loft, Recreation Room, Media Room
Sewer: Public Sewer
SQFT Above Finished: 3645
SQFT Below Finished: 1400
SQFT Total Finished: 5045
Structure Type: Interior Row/Townhouse
Total Garage/Parking Spaces: 4
Water: Public
Windows: Casement, Double Pane, Energy Efficient, Insulated, Screens
Room Sizes
Bedroom 2: 23 x 20 Level - Upper 1
Bedroom 3: 15 x 14 Level - Upper 1
Loft: 27 x 16 Level - Upper 1
Den: 17 x 13 Level - Upper 1
Living Room: 18 x 15 Level - Main
Kitchen: 21 x 18 Level - Main
Foyer: 18 x 6 Level - Main
Primary Bedroom: 21 x 14 Level - Main
Recreation Room: 28 x 17 Level - Lower 1
Media Room: 18 x 15 Level - Lower 1
Local Schools
School District: HOWARD COUNTY PUBLIC SCHOOLS
Listed By / Shown By
Listed By
Agency Name: RE/MAX Advantage Realty
Agency Phone: 4107401200
Shown By
Agent Name: The Katie Hall and Amanda Stevens Team
Agent Phone: (717) 855-7194
Agency Title: Berkshire Hathaway HomeServices Homesale Realty

 First American
Estimate Your Payment
Estimated Payment
$ 2,476.48 per month $1,557.67 Principal & Interest $714.67 Property Tax $204.14 Homeowner's Insurance


 Corporate Office - 215 S Centerville Rd. Lancaster, PA 17603
8833 Shining Oceans Way, Unit 41 | MLS# MDHW2073256
This townhouse located at 8833 Shining Oceans Way, Unit 41, Columbia, MD 21045 is currently listed for sale with an asking price of $699,900. This property was built in 2006 and has 3 bedrooms and 4 full and 1 partial baths with 5045 sq. ft. Shining Oceans Way, Unit 41 is located in the SNOWDEN OVERLOOK subdivision within the HOWARD COUNTY PUBLIC SCHOOLS school district. Search SNOWDEN OVERLOOK real estate on www.katiehallteam.com today.