



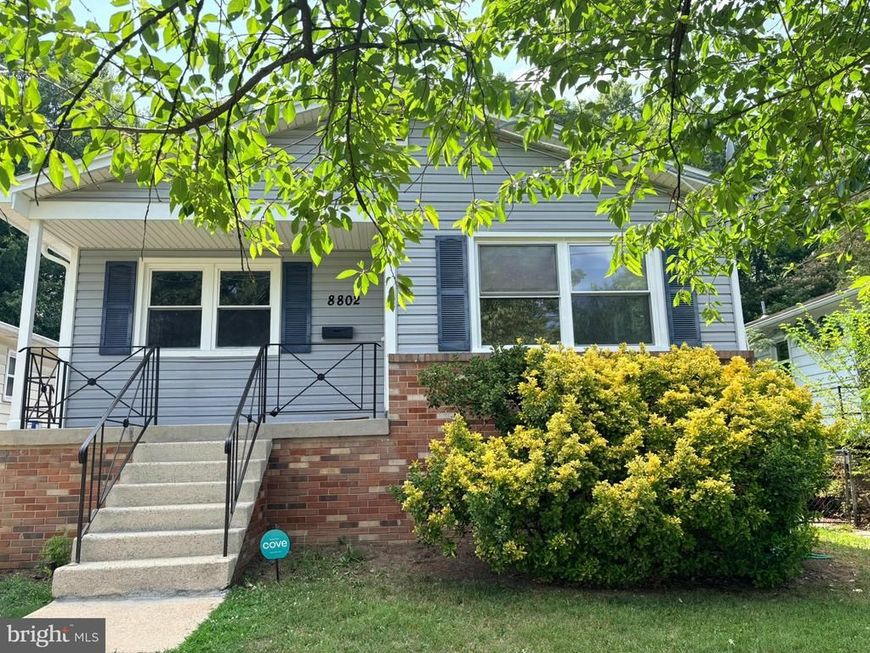
BEDS5
BATHS3 full
SQUARE FEET1,828
MLS#MDPG2210036
STATUSACTIVE
PROPERTY TYPEResidential - Single Family
SUBDIVISIONCRYSTAL SPRINGS
SCHOOLPRINCE GEORGES COUNTY PUBLIC SCHOOLS
Property Description
Welcome to 8802 34th Ave — a sun‑filled 5‑bedroom 3 bath home offering exceptional flexibility and one of the most convenient locations in College Park. Less than 1/2 mile walk to the University of Maryland, this well-maintained residence features solar panels (unique to this area) installed in 2025 resulting in significant monthly savings on electric bills, a newly renovated kitchen with stainless steel appliances, 3 updated full bathrooms, newer mechanicals, and new siding and gutters. The finished lower level features 2 bedrooms, full bath, rec room, laundry, and separate rear entrance appealing to investors who appreciate the demand for multi-bed rentals near UMD, while anyone will love the flexibility, work‑from‑home setups, or recreation space. Located minutes from UMd, Green Line Metro, shopping, dining, parks, and major commuter routes into Washington, DC, this home offers unmatched convenience and long‑term value.
Property Features
Property Type: Residential - Single Family
Basement: Full, Heated, Rear Entrance, Workshop, Windows, Outside Entrance, Interior Access, Fully Finished
Basement: Yes
Cooling: Central A/C, Ceiling Fan(s)
Fuel Type: Natural Gas
Heating: Forced Air
Home Style: A-Frame
Lot Size: 0.15 Acres
Roof Type: Asphalt
Stories: 2.0
Taxes: $6,000
Year Built: 1970
Feature Descriptions
Additional Structures: Above Grade, Below Grade
Appliances: Dishwasher, Exhaust Fan, Icemaker, Refrigerator, Water Heater, Stainless Steel Appliances, ENERGY STAR Dishwasher, Disposal, Built-In Microwave, Dryer, Dual Flush Toilets, Oven/Range - Gas, Washer, Oven - Double, Oven - Self Cleaning, Dryer - Electric
Electric: 200+ Amp Service
Exterior: Exterior Lighting
Exterior: Block, Vinyl Siding
Fencing: Chain Link
Flooring: Wood
Interior: Breakfast Area, Ceiling Fan(s), Combination Kitchen/Dining, Entry Level Bedroom, Floor Plan - Traditional, Upgraded Countertops, Wood Floors, Primary Bath(s), Kitchen - Eat-In
Location: Suburban
Lot: Front Yard, Rear Yard, Backs to Trees
Lot Dimensions: 0.15 Acre(S)
Parking Features: Concrete Driveway
Parking Notes: 1 Total Parking Spaces
Pet Restrictions: No Pet Restrictions
Rooms: Living Room, Kitchen
Sewer: Public Sewer
Special View Info: Street
SQFT Above Finished: 1028
SQFT Below Finished: 800
SQFT Total Finished: 1828
Structure Type: Detached
Total Garage/Parking Spaces: 1
Utilities: Cable TV, Electric Available, Natural Gas Available
Water: Public
Windows: Double Pane, Screens, Vinyl Clad
Local Schools
School District: PRINCE GEORGES COUNTY PUBLIC SCHOOLS
Listed By / Shown By
Listed By
Agency Name: Sell Your Home Services
Agency Phone: 8882193009
Shown By
Agent Name: The Katie Hall and Amanda Stevens Team
Agent Phone: (717) 855-7194
Agency Title: Berkshire Hathaway HomeServices Homesale Realty

 First American
Estimate Your Payment
Estimated Payment
$ 1,727.15 per month $1,084.96 Principal & Interest $500.00 Property Tax $142.19 Homeowner's Insurance


 Corporate Office - 215 S Centerville Rd. Lancaster, PA 17603
8802 34th Avenue | MLS# MDPG2210036
This single family home located at 8802 34th Avenue, College Park, MD 20740 is currently listed for sale with an asking price of $487,500. This property was built in 1970 and has 5 bedrooms and 3 full baths with 1828 sq. ft. 34th Avenue is located in the CRYSTAL SPRINGS subdivision within the PRINCE GEORGES COUNTY PUBLIC SCHOOLS school district. Search CRYSTAL SPRINGS real estate on www.katiehallteam.com today.