



BEDS3
BATHS2 full 1 partial
SQUARE FEET1,663
MLS#PAMC2186516
STATUSACTIVE
PROPERTY TYPEResidential - Townhouse
SUBDIVISIONSPRING MOUNT
SCHOOLPERKIOMEN VALLEY
Property Description
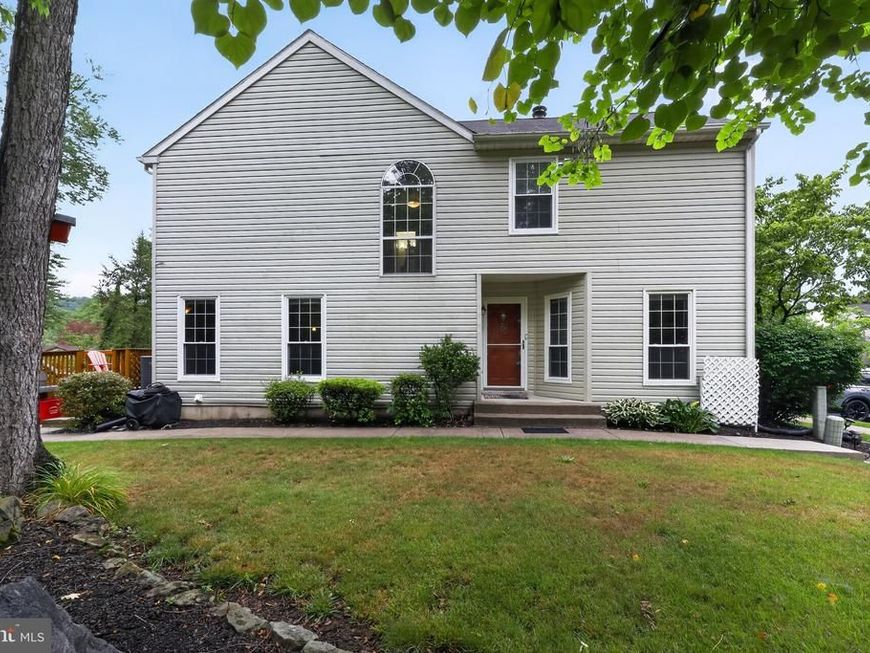
Welcome to one of the best locations in the highly desirable Spring Mount community! This beautifully maintained end-unit townhome is situated on a quiet cul-de-sac, backs to open space, and is just a short walk to Spring Mountain Resort for year-round recreation. The main level features engineered hardwood flooring, a spacious living room with a cozy corner fireplace, a galley kitchen with an adjoining breakfast area, a formal dining room, and a convenient powder room. Sliding glass doors lead to a newly expanded deck with steps to the backyard, offering the perfect space for outdoor dining and entertaining. The second floor boasts a spacious primary suite with a walk-in closet and a beautifully renovated en-suite bath. Two additional bedrooms and an updated full hall bathroom complete the upper level. The finished lower level provides flexible living space ideal for a family room, recreation room, home office, or gym as well as plenty of storage. Located in an investor-friendly community, this immaculate move-in-ready home is perfect for first-time buyers, downsizers, or investors. Combining privacy, updates, and an unbeatable location, this is an exceptional opportunity you won't want to miss! Showings begin on Wednesday 7/8/26.
Property Features
Property Type: Residential - Townhouse
Basement: Yes
Basement: Full, Fully Finished
Cooling: Central A/C
Fireplaces: 1
Fuel Type: Electric
Heating: Heat Pump - Electric BackUp
Home Style: Colonial
Lot Size: 0.11 Acres
Roof Type: Pitched
Stories: 2.0
Taxes: $5,082
Year Built: 1993
Feature Descriptions
Additional Structures: Above Grade, Below Grade
Appliances: Oven - Self Cleaning, Dishwasher
Electric: 200+ Amp Service
Exterior: Vinyl Siding
Fireplace: Wood, Corner
HOA Fee: $225.00/Monthly
Interior: Primary Bath(s), Kitchen - Eat-In
Lot Dimensions: 0.11 Acre(S)
Municipality: LOWER FREDERICK TWP
Number of Rooms: 8
Parking Features: Assigned
Parking Notes: 2 Total Parking Spaces
Pet Restrictions: No Pet Restrictions
Rooms: Living Room, Dining Room, Primary Bedroom, Bedroom 3,Kitchen, Den, Basement, Bedroom 1,Laundry
Sewer: Public Sewer
SQFT Above Finished: 1663
SQFT Total Finished: 1663
Structure Type: End of Row/Townhouse
Total Garage/Parking Spaces: 2
Water: Public
Windows: Energy Efficient
Room Sizes
Primary Bedroom: 17 x 12 Level - Upper 1
Bedroom 1: 10 x 10 Level - Upper 1
Dining Room: 11 x 11 Level - Main
Living Room: 19 x 12 Level - Main
Kitchen: 12 x 10 Level - Main
Bedroom 3: 11 x 11 Level - Upper 1
Local Schools
School District: PERKIOMEN VALLEY
Listed By / Shown By
Listed By
Agency Name: Better Homes and Gardens Real Estate Phoenixville
Agency Phone: 6109331919
Shown By
Agent Name: The Katie Hall and Amanda Stevens Team
Agent Phone: (717) 855-7194
Agency Title: Berkshire Hathaway HomeServices Homesale Realty

 First American
Estimate Your Payment
Estimated Payment
$ 1,327.19 per month $798.98 Principal & Interest $423.50 Property Tax $104.71 Homeowner's Insurance


 Corporate Office - 215 S Centerville Rd. Lancaster, PA 17603
88 Village Drive | MLS# PAMC2186516
This townhouse located at 88 Village Drive, Schwenksville, PA 19473 is currently listed for sale with an asking price of $359,000. This property was built in 1993 and has 3 bedrooms and 2 full and 1 partial baths with 1663 sq. ft. Village Drive is located in the SPRING MOUNT subdivision within the PERKIOMEN VALLEY school district. Search SPRING MOUNT real estate on www.katiehallteam.com today.