



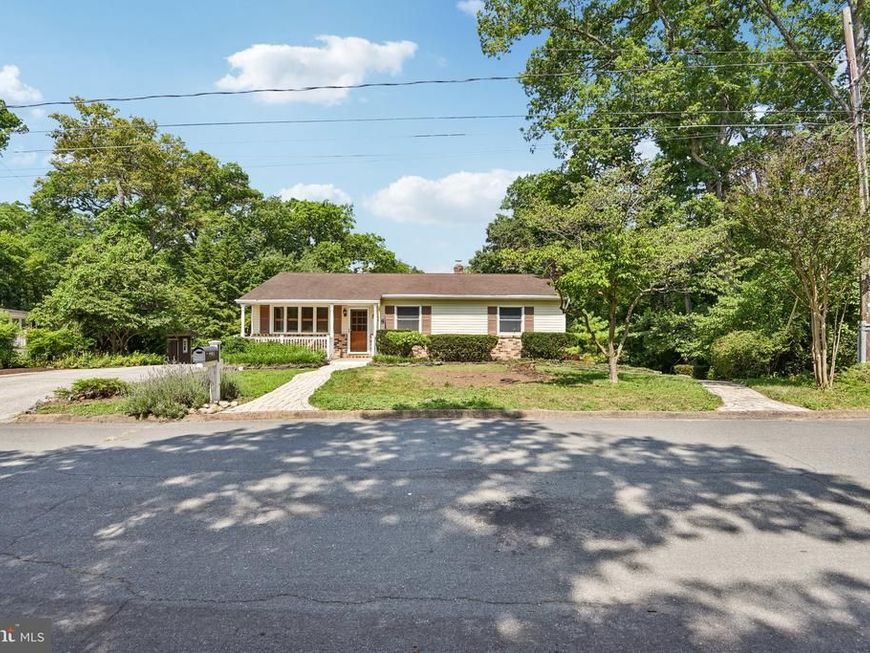
BEDS3
BATHS2 full 1 partial
SQUARE FEET1,584
MLS#MDAA2150408
STATUSACTIVE
PROPERTY TYPEResidential - Single Family
SUBDIVISIONOAKDALE
SCHOOLANNE ARUNDEL COUNTY PUBLIC SCHOOLS
Property Description
Coming Soon!
Property Features
Property Type: Residential - Single Family
Basement: Yes
Basement: Fully Finished, Outside Entrance, Walkout Level
Cooling: Central A/C
Fireplaces: 1
Fuel Type: Oil
Heating: Forced Air
Home Style: Ranch/Rambler
Lot Size: 0.46 Acres
Stories: 2.0
Taxes: $4,728
Year Built: 1968
Feature Descriptions
Additional Structures: Above Grade, Below Grade
Appliances: Dishwasher, Dryer, Cooktop, Extra Refrigerator/Freezer, Microwave, Refrigerator, Washer
Community Amenities: Tot Lots/Playground, Baseball Field, Basketball Courts
Exterior: Secure Storage, Other
Exterior: Vinyl Siding
Interior: Attic, Breakfast Area, Kitchen - Country, Combination Kitchen/Dining, Entry Level Bedroom, Window Treatments, Primary Bath(s), Floor Plan - Traditional
Lot: Backs to Trees, Landscaping
Lot Dimensions: 0.46 Acre(S)
Municipality: Anne Arundel County Millersville
Pet Restrictions: Case by Case Basis
Rooms: Living Room, Dining Room, Primary Bedroom, Bedroom 2,Bedroom 3,Kitchen, Primary Bathroom, Full Bath
Sewer: Community Septic Tank, Private Septic Tank
Special View Info: Trees/Woods
SQFT Above Finished: 1056
SQFT Below Finished: 528
SQFT Total Finished: 1584
Structure Type: Detached
Water: Well
Windows: Bay/Bow, Double Pane, Screens
Local Schools
High School: OLD MILL
School District: ANNE ARUNDEL COUNTY PUBLIC SCHOOLS
Listed By / Shown By
Listed By
Agency Name: RE/MAX Executive
Agency Phone: 4432741900
Shown By
Agent Name: The Katie Hall and Amanda Stevens Team
Agent Phone: (717) 855-7194
Agency Title: Berkshire Hathaway HomeServices Homesale Realty

 First American
Estimate Your Payment
Estimated Payment
$ 1,589.69 per month $1,057.14 Principal & Interest $394.00 Property Tax $138.54 Homeowner's Insurance


 Corporate Office - 215 S Centerville Rd. Lancaster, PA 17603
878 Oakdale Circle | MLS# MDAA2150408
This single family home located at 878 Oakdale Circle, Millersville, MD 21108 is currently listed for sale with an asking price of $475,000. This property was built in 1968 and has 3 bedrooms and 2 full and 1 partial baths with 1584 sq. ft. Oakdale Circle is located in the OAKDALE subdivision within the ANNE ARUNDEL COUNTY PUBLIC SCHOOLS school district. Search OAKDALE real estate on www.katiehallteam.com today.