



BEDS5
BATHS3 full 1 partial
SQUARE FEET2,304
MLS#MDPG2216240
STATUSACTIVE
PROPERTY TYPEResidential - Single Family
SUBDIVISIONPINE TREE PLAT ONE
SCHOOLPRINCE GEORGES COUNTY PUBLIC SCHOOLS
Property Description
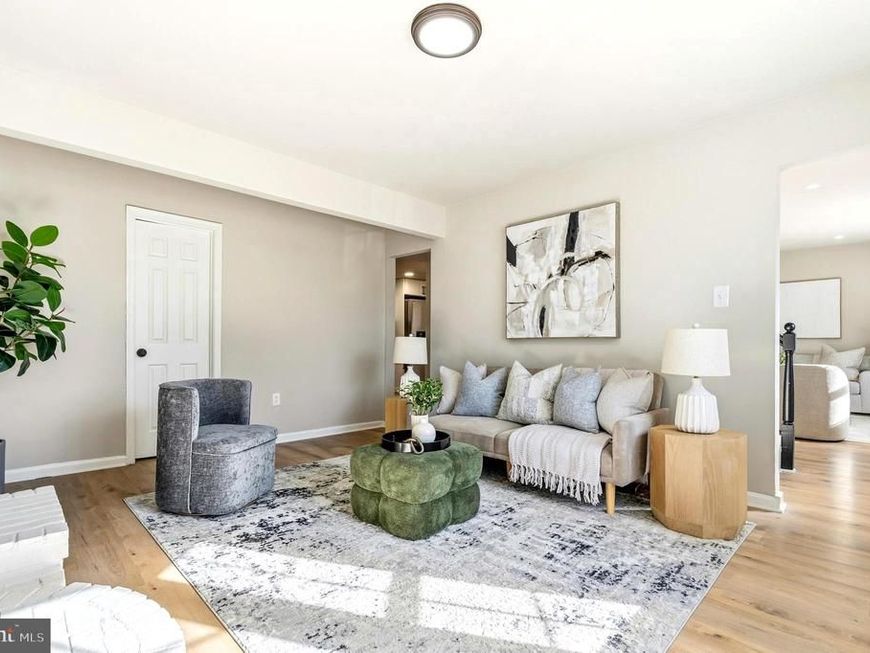
Move-in ready 5-bedroom, 3.5-bath single-family home located on a quiet cul-de-sac. The main level features new flooring, fresh paint, updated lighting, and a renovated kitchen with stainless steel appliances. New windows bring in plenty of natural light throughout the home. Additional improvements include updated bathrooms, a new HVAC system, and a new water heater. The upper level offers multiple bedrooms and a practical layout for everyday living. The finished lower level includes a bedroom, full bathroom, additional living area, and direct access to the backyard. This flexible space can accommodate guests, a home office, recreation room, gym, or secondary living area. Conveniently located near Washington, DC, Joint Base Andrews, National Harbor, MGM National Harbor, public transportation, the Capital Beltway, shopping, dining, and major commuter routes. This home offers a flexible floor plan, useful updates, and plenty of living space in a convenient Clinton location.
Property Features
Property Type: Residential - Single Family
Basement: Yes
Fireplaces: 1
Fuel Type: Electric
Heating: Heat Pump(s)
Home Style: Colonial
Lot Size: 0.26 Acres
Stories: 3.0
Taxes: $4,949
Year Built: 1981
Feature Descriptions
Additional Structures: Above Grade, Below Grade
Appliances: Built-In Microwave, Disposal, Oven/Range - Electric, Refrigerator, Washer/Dryer Hookups Only
Exterior: Frame
Flooring: Carpet, Luxury Vinyl Plank
Interior: Upgraded Countertops, Recessed Lighting, Pantry, Dining Area
Lot: Cul-de-sac
Lot Dimensions: 0.26 Acre(S)
Parking Features: Concrete Driveway
Sewer: Public Sewer
SQFT Above Finished: 1536
SQFT Below Finished: 768
SQFT Total Finished: 2304
Structure Type: Detached
Water: Public
Windows: Double Pane, Double Hung
Local Schools
School District: PRINCE GEORGES COUNTY PUBLIC SCHOOLS
Listed By / Shown By
Listed By
Agency Name: RE/MAX Galaxy
Agency Phone: 8888895764
Shown By
Agent Name: The Katie Hall and Amanda Stevens Team
Agent Phone: (717) 855-7194
Agency Title: Berkshire Hathaway HomeServices Homesale Realty

 First American
Estimate Your Payment
Estimated Payment
$ 1,419.06 per month $890.00 Principal & Interest $412.42 Property Tax $116.64 Homeowner's Insurance


 Corporate Office - 215 S Centerville Rd. Lancaster, PA 17603
8714 Jeremy Court | MLS# MDPG2216240
This single family home located at 8714 Jeremy Court , Clinton, MD 20735 is currently listed for sale with an asking price of $399,900. This property was built in 1981 and has 5 bedrooms and 3 full and 1 partial baths with 2304 sq. ft. Jeremy Court is located in the PINE TREE PLAT ONE subdivision within the PRINCE GEORGES COUNTY PUBLIC SCHOOLS school district. Search PINE TREE PLAT ONE real estate on www.katiehallteam.com today.