



BEDS3
BATHS2 full 1 partial
SQUARE FEET2,046
MLS#PAMR2006900
STATUSACTIVE
PROPERTY TYPEResidential - Single Family
SUBDIVISIONROBIN HOOD LAKES
SCHOOLPLEASANT VALLEY
Property Description
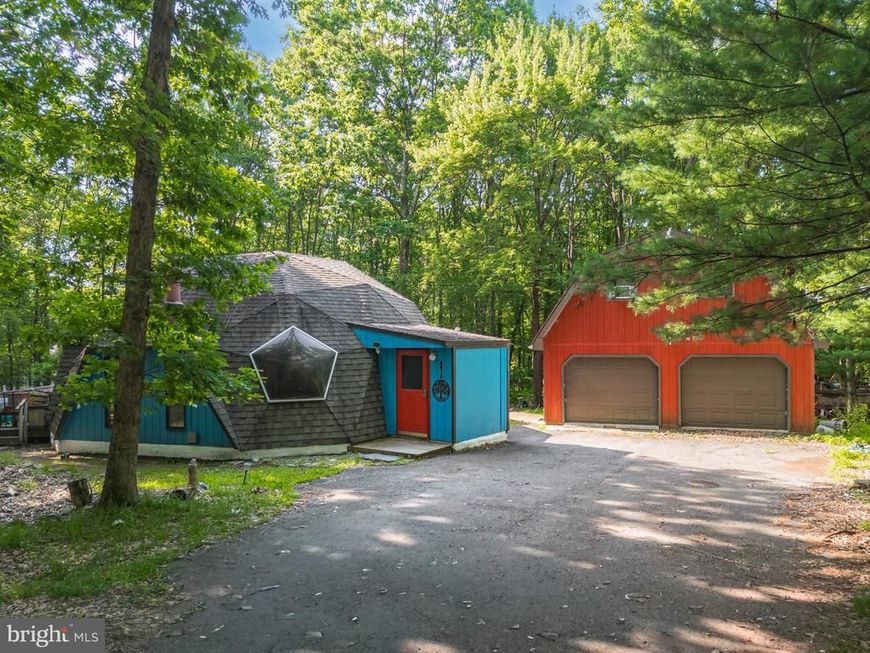
Tucked away on 2.15 wooded acres in Robin Hood Lakes, this one-of-a-kind dome property offers privacy, character, and a setting that's hard to find in the Pocono Mountains. With over 2,000 square feet, 3 beds, 2 1/2 baths, and a versatile layout, the home features soaring vaulted ceilings, skylight, exposed beams, a striking mid-century modern wood burning fireplace, and spacious loft overlooking the main living area. A separate family room with kitchenette, hot tub room, and multiple outdoor decks provide plenty of space to relax. The detached two-bay garage includes a heated and air conditioned loft, currently used as an impressive art studio. Robin Hood Lakes residents enjoy access to two stream-fed lakes, including a stocked trout fishing lake and a swimming lake, all with low HOA fees and low taxes. Convenient to Lake Harmony, Big Boulder, Jack Frost, Camelback, golf courses, hiking, and everything the Poconos have to offer. Schedule today!
Property Features
Property Type: Residential - Single Family
Cooling: Ceiling Fan(s), Window Unit(s), Wall Unit
Fireplaces: 1
Fuel Type: Electric
Garage: 2
Heating: Baseboard - Electric
Home Style: Dome
Lot Size: 2.15 Acres
Stories: 2.0
Taxes: $5,102
Year Built: 1976
Feature Descriptions
Additional Structures: Above Grade, Below Grade
Appliances: Dryer - Electric, Washer, Refrigerator
Community Amenities: Lake, Water/Lake Privileges
Exterior: Frame, Wood Siding
Exterior: Exterior Lighting
Fireplace: Flue for Stove, Free Standing, Wood
Flooring: Solid Hardwood, Other, Ceramic Tile
HOA Fee: $38.00/Monthly
Interior: Bathroom - Tub Shower, Bathroom - Stall Shower, Ceiling Fan(s), Kitchen - Eat-In, Kitchenette, WhirlPool/HotTub, Other
Lot: Backs to Trees, Corner, Irregular, Partly Wooded, Private, Secluded, Trees/Wooded
Lot Dimensions: 2.15 Acre(S)
Municipality: POLK TWP
Parking Notes: 2 Total Parking Spaces
Sewer: On Site Septic
SQFT Above Finished: 2046
SQFT Total Finished: 2046
Structure Type: Detached
Total Garage/Parking Spaces: 2
Water: Well
Windows: Skylights
Wooded: Yes
Local Schools
High School: PLEASANT VALLEY HIGH
Middle School: PLEASANT VALLEY MIDDLE
Elementary School: PLEASANT VALLEY
School District: PLEASANT VALLEY
Listed By / Shown By
Listed By
Agency Name: EXP Realty, LLC
Agency Phone: 8883977352
Shown By
Agent Name: The Katie Hall and Amanda Stevens Team
Agent Phone: (717) 855-7194
Agency Title: Berkshire Hathaway HomeServices Homesale Realty

 First American
Estimate Your Payment
Estimated Payment
$ 1,306.20 per month $778.95 Principal & Interest $425.17 Property Tax $102.08 Homeowner's Insurance


 Corporate Office - 215 S Centerville Rd. Lancaster, PA 17603
8615 E Nottingham Drive | MLS# PAMR2006900
This single family home located at 8615 E Nottingham Drive, Kunkletown, PA 18058 is currently listed for sale with an asking price of $350,000. This property was built in 1976 and has 3 bedrooms and 2 full and 1 partial baths with 2046 sq. ft. E Nottingham Drive is located in the ROBIN HOOD LAKES subdivision within the PLEASANT VALLEY school district. Search ROBIN HOOD LAKES real estate on www.katiehallteam.com today.