



BEDS3
BATHS2 full 2 partial
SQUARE FEET2,651
MLS#PACT2128962
STATUSACTIVE
PROPERTY TYPEResidential - Single Family
SUBDIVISIONVILLAGES AT SPRING HILL
SCHOOLSPRING-FORD AREA
Property Description
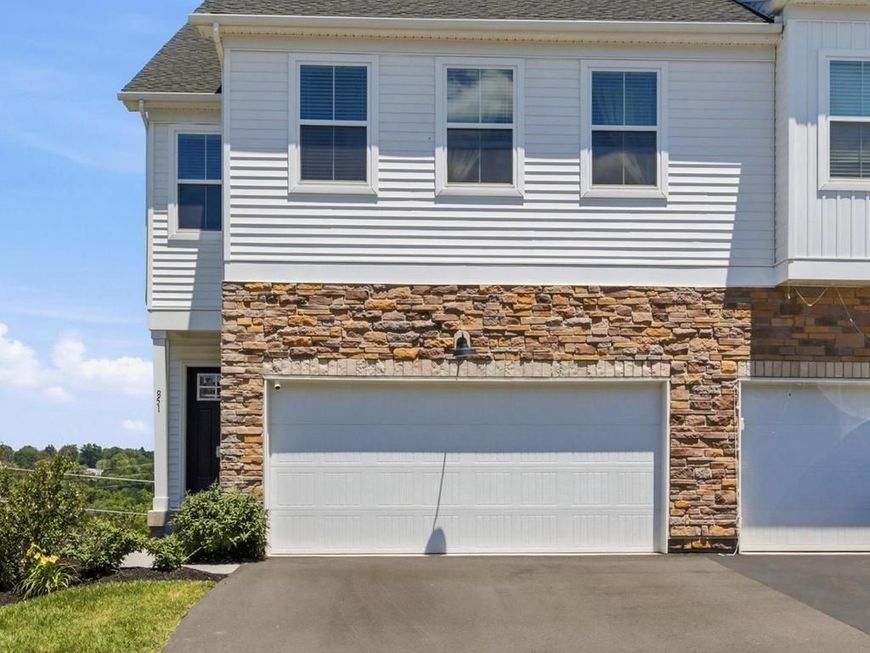
Welcome to 851 Pecan a well maintained twin home located in the desirable Villages at Spring Hill community in Spring City Borough and the award-winning Spring-Ford Area School District. Offering 3,100+ square feet of finished living space, including a professionally finished walkout basement, this home combines the benefits of newer construction with exceptional value. The open-concept main level features durable luxury plank flooring, abundant natural light, a spacious layout designed for both everyday living and entertaining. The kitchen showcases stainless steel appliances, ample cabinetry, a large center island with sink and dishwasher, which seamlessly flows into the dining, family room, complete with a cozy gas fireplace. Step outside to the rear deck, perfect for relaxing, grilling or enjoying your morning coffee. Upstairs, the primary suite offers a walk-in closet and private en-suite bath. Two additional generously sized bedrooms, a full hall bath and convenient second-floor laundry complete the upper level. The finished walkout basement provides valuable additional living space ideal for a home office, fitness area, media room, playroom, or guest retreat, along with a convenient half bath. Additional highlights include a two-car attached garage, 9-foot ceilings, tankless water heater and low-maintenance living with HOA services that include lawn care, snow removal and trash collection. Conveniently located less than a mile from Spring City Elementary School and the Spring City Pool and just minutes from downtown Royersford's and Phoenixville's restaurants, breweries, shopping and entertainment. Easy access to Route 422 provides a convenient commute to King of Prussia and Philadelphia. Move right into this nearly new home and enjoy all the benefits of modern construction without the wait.
Property Features
Property Type: Residential - Single Family
Basement: Yes
Basement: Fully Finished
Cooling: Central A/C
Fireplaces: 1
Fuel Type: Natural Gas
Garage: 2
Heating: Central
Lot Size: 0.13 Acres
Stories: 2.0
Taxes: $8,298
Year Built: 2023
Feature Descriptions
Additional Structures: Above Grade, Below Grade
Appliances: Dishwasher, Energy Efficient Appliances, ENERGY STAR Refrigerator, Microwave, Refrigerator, Stainless Steel Appliances, Water Heater - Tankless, Oven/Range - Gas
Exterior: Vinyl Siding
HOA Fee: $138.00/Monthly
Interior: Bathroom - Tub Shower, Bathroom - Stall Shower, Carpet, Combination Kitchen/Living, Kitchen - Eat-In, Kitchen - Island, Kitchen - Table Space, Recessed Lighting, Upgraded Countertops, Ceiling Fan(s)
Lot Dimensions: 0.13 Acre(S)
Municipality: SPRING CITY BORO
Parking Notes: 4 Total Parking Spaces
Sewer: Public Sewer
Special View Info: Garden/Lawn, Trees/Woods
SQFT Above Finished: 1959
SQFT Below Finished: 692
SQFT Total Finished: 2651
Structure Type: Twin/Semi-Detached
Total Garage/Parking Spaces: 4
Water: Public
Local Schools
School District: SPRING-FORD AREA
Listed By / Shown By
Listed By
Agency Name: RE/MAX Ready
Agency Phone: 6108286300
Shown By
Agent Name: The Katie Hall and Amanda Stevens Team
Agent Phone: (717) 855-7194
Agency Title: Berkshire Hathaway HomeServices Homesale Realty

 First American
Estimate Your Payment
Estimated Payment
$ 2,138.91 per month $1,279.70 Principal & Interest $691.50 Property Tax $167.71 Homeowner's Insurance


 Corporate Office - 215 S Centerville Rd. Lancaster, PA 17603
851 Pecan Road | MLS# PACT2128962
This single family home located at 851 Pecan Road, Spring City, PA 19475 is currently listed for sale with an asking price of $575,000. This property was built in 2023 and has 3 bedrooms and 2 full and 2 partial baths with 2651 sq. ft. Pecan Road is located in the VILLAGES AT SPRING HILL subdivision within the SPRING-FORD AREA school district. Search VILLAGES AT SPRING HILL real estate on www.katiehallteam.com today.