



BEDS4
BATHS1 full 1 partial
SQUARE FEET2,120
MLS#PACT2129640
STATUSACTIVE
PROPERTY TYPEResidential - Townhouse
SUBDIVISIONSUMMERFIELD AT ELVERSON
SCHOOLTWIN VALLEY
Property Description
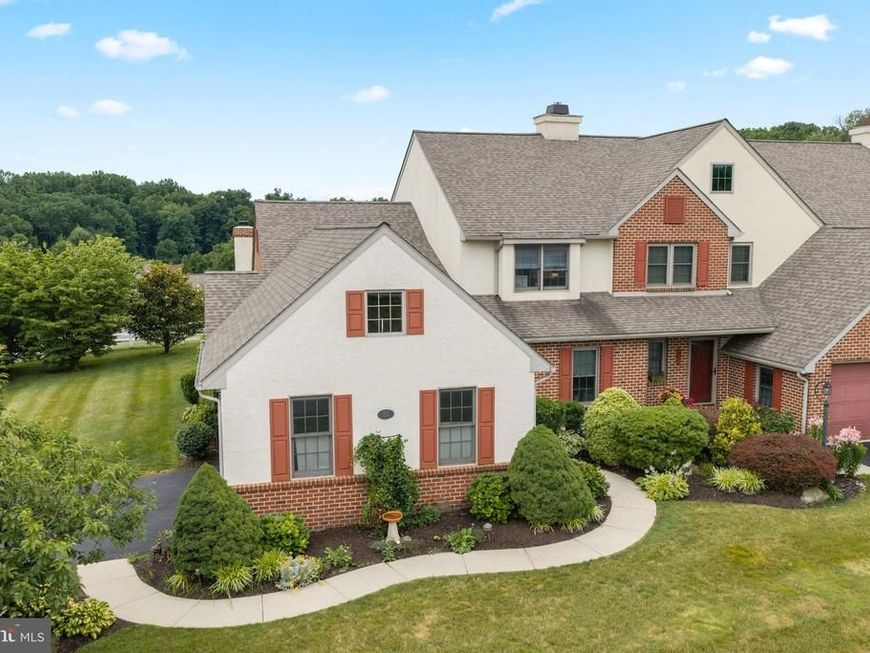
Welcome to Summerfield at Elverson, where peaceful countryside views and low-maintenance living come together in one of Chester County's most desirable communities. This beautifully updated Stoltzfus-built townhome offers one of the largest floor plans in the neighborhood and is attached to just one neighboring home, providing the feel of a single-family home with the convenience of townhome living. Designed for comfortable first-floor living, the main level features a spacious primary suite, an additional bedroom, first-floor laundry, and a dramatic vaulted living and dining room filled with natural light. At the heart of the home is a beautifully renovated eat-in kitchen featuring new cabinetry, granite countertops, a center island with seating and additional storage, and plenty of space for gathering with family and friends. One of the home's standout features is the four-season room, added by Stoltzfus in 2015, complete with heating, air conditioning, and a wood-burning fireplace—creating a cozy retreat to enjoy in every season. Upstairs, you'll find two additional bedrooms and an updated full bath, providing comfortable accommodations for family and guests. The expansive finished lower level offers exceptional flexibility and can easily adapt to your lifestyle. Whether you envision a family room, playroom, home gym, media room, art studio, or multiple gathering spaces, there's room to make it your own, along with abundant unfinished storage. This home has been thoughtfully maintained and updated with major improvements, including geothermal heating and cooling (2019), roof (2022), hot water heaters (2022), driveway (2022), first-floor windows (2023), updated bathrooms, an expanded patio (2021), and an attached two-car garage with additional overhead storage. Located in the picturesque community of Summerfield at Elverson, residents enjoy beautifully maintained open space, scenic walking opportunities, and easy access to Livingood Park, local dining, shopping, and the Pennsylvania Turnpike in nearby Morgantown. Combining generous living space, quality updates, and an exceptional floor plan, this is a rare opportunity to own one of Summerfield's most desirable homes.
Property Features
Property Type: Residential - Townhouse
Basement: Yes
Basement: Full, Partially Finished
Cooling: Central A/C
Fireplaces: 1
Fuel Type: Electric
Garage: 2
Heating: Heat Pump(s),90% Forced Air
Home Style: Cape Cod
Lot Size: 0.22 Acres
Roof Type: Architectural Shingle
Stories: 1.5
Taxes: $5,841
Year Built: 1996
Feature Descriptions
Accessibility: Level Entry - Main
Additional Structures: Above Grade, Below Grade
Appliances: Stainless Steel Appliances, Refrigerator, Stove, Microwave, Washer, Dryer, Dishwasher, Disposal
Community Amenities: Common Grounds, Jog/Walk Path, Meeting Room
Electric: 200+ Amp Service
Exterior: Stucco, Frame, Brick, Other
Exterior: Street Lights
Fireplace: Fireplace - Glass Doors, Mantel(s), Wood, Brick
Flooring: Carpet, Ceramic Tile, Luxury Vinyl Plank
HOA Fee: $1300.00/Annually
Interior: Attic, Carpet, Ceiling Fan(s), Combination Dining/Living, Entry Level Bedroom, Floor Plan - Traditional, Kitchen - Eat-In, Pantry, Primary Bath(s), Upgraded Countertops, Walk-in Closet(s), Window Treatments, Wood Floors
Lot Dimensions: 0.22 Acre(S)
Municipality: ELVERSON BORO
Number of Rooms: 8
Parking Features: Paved Driveway, Paved Parking
Parking Notes: 2 Total Parking Spaces
Pet Restrictions: No Pet Restrictions
Sewer: Public Sewer
SQFT Above Finished: 2120
SQFT Total Finished: 2120
Structure Type: End of Row/Townhouse
Total Garage/Parking Spaces: 2
Utilities: Cable TV, Electric Available, Sewer Available, Water Available
Water: Public
Windows: Double Hung, Double Pane, Screens, Storm, Vinyl Clad
Local Schools
High School: TWIN VALLEY
Middle School: TWIN VALLEY
Elementary School: TWIN VALLEY
School District: TWIN VALLEY
Listed By / Shown By
Listed By
Agency Name: EXP Realty, LLC
Agency Phone: 8883977352
Shown By
Agent Name: The Katie Hall and Amanda Stevens Team
Agent Phone: (717) 855-7194
Agency Title: Berkshire Hathaway HomeServices Homesale Realty

 First American
Estimate Your Payment
Estimated Payment
$ 1,808.30 per month $1,168.42 Principal & Interest $486.75 Property Tax $153.13 Homeowner's Insurance


 Corporate Office - 215 S Centerville Rd. Lancaster, PA 17603
85 Ascot Drive | MLS# PACT2129640
This townhouse located at 85 Ascot Drive , Elverson, PA 19520 is currently listed for sale with an asking price of $525,000. This property was built in 1996 and has 4 bedrooms and 1 full and 1 partial baths with 2120 sq. ft. Ascot Drive is located in the SUMMERFIELD AT ELVERSON subdivision within the TWIN VALLEY school district. Search SUMMERFIELD AT ELVERSON real estate on www.katiehallteam.com today.