



BEDS3
BATHS2 full
SQUARE FEET1,662
MLS#MDWC2023574
STATUSACTIVE
PROPERTY TYPEResidential - Single Family
SCHOOLWICOMICO COUNTY PUBLIC SCHOOLS
Property Description
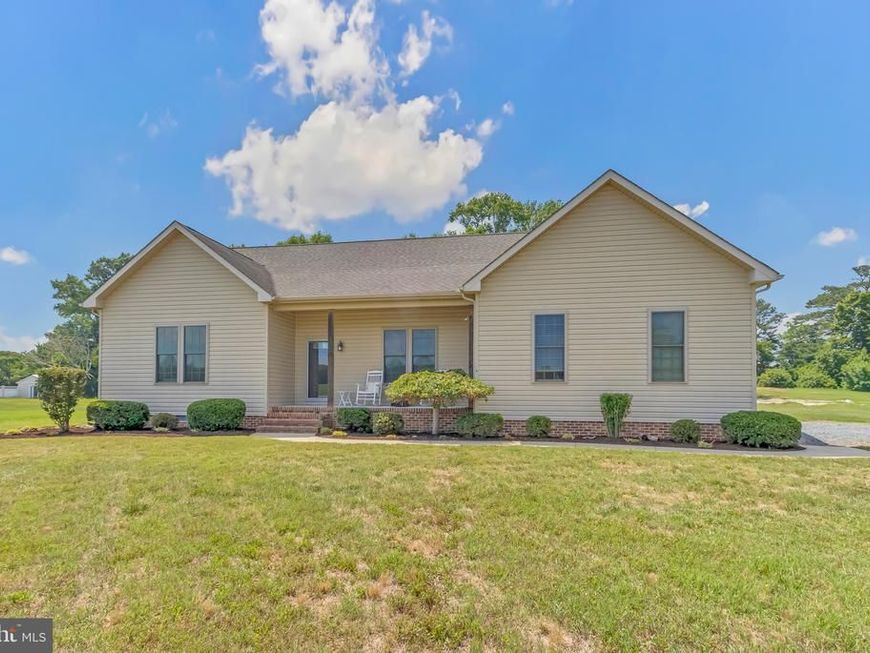
Welcome to your dream home! This stunning 3-bedroom, 2-bathroom home is perfect for those seeking peaceful country living. Step inside to discover high-end finishes throughout, creating an inviting and elegant atmosphere. The expansive master suite features a generous walk-in closet and a spa-like en-suite bathroom equipped with dual sinks, a relaxing soaking tub, and a separate shower. Both full bathrooms boast beautiful tile floors and granite countertops. Bedroom #2 is also spacious and includes its own walk-in closet, with the hall bathroom conveniently located just outside of the room, in the hallway/entry way. The third bedroom is near the master suite, making this layout ideal. The heart of the home is the open-concept kitchen, which flows into the living room, perfect for entertaining. The kitchen is a functional delight, equipped with stainless steel appliances and offering views of the very large backyard—an outdoor oasis awaiting your personal touch. Beautiful hardwood floors grace the main living areas, while carpet adds comfort to the bedrooms. If you’re seeking a solidly built home with expansive acreage, yet close to amenities, this property is your perfect match. Don’t miss the opportunity to make this home yours.
Property Features
Property Type: Residential - Single Family
Cooling: Central A/C
Fuel Type: Electric
Garage: 2
Heating: Heat Pump(s)
Home Style: Cape Cod
Lot Size: 3.42 Acres
Roof Type: Architectural Shingle
Stories: 1.0
Taxes: $2,635
Year Built: 2015
Feature Descriptions
Accessibility: Level Entry - Main,2+ Access Exits
Additional Structures: Above Grade, Below Grade
Appliances: Built-In Microwave, Dishwasher, Dryer, Oven/Range - Electric, Refrigerator, Stainless Steel Appliances, Washer, Water Conditioner - Owned, Water Heater - Tankless
Building Name: NONE AVAILABLE
Exterior: Stick Built, Vinyl Siding
Flooring: Ceramic Tile, Hardwood, Carpet
Interior: Attic, Bathroom - Jetted Tub, Bathroom - Tub Shower, Bathroom - Walk-In Shower, Carpet, Ceiling Fan(s), Entry Level Bedroom, Family Room Off Kitchen, Floor Plan - Open, Kitchen - Island, Recessed Lighting, Walk-in Closet(s), Water Treat System, Wood Floors
Lot: Front Yard, Rear Yard, SideYard(s), Backs to Trees
Lot Dimensions: 3.42 Acre(S)
Municipality: PITTSVILLE
Parking Notes: 2 Total Parking Spaces
Sewer: On Site Septic
SQFT Above Finished: 1662
SQFT Total Finished: 1662
Structure Type: Detached
Total Garage/Parking Spaces: 2
Water: Well
Local Schools
High School: PARKSIDE
Middle School: PITTSVILLE ELEMENTARY & MIDDLE
Elementary School: WILLARDS
School District: WICOMICO COUNTY PUBLIC SCHOOLS
Listed By / Shown By
Listed By
Agency Name: Coldwell Banker Realty
Agency Phone: 4105434545
Shown By
Agent Name: The Katie Hall and Amanda Stevens Team
Agent Phone: (717) 855-7194
Agency Title: Berkshire Hathaway HomeServices Homesale Realty

 First American
Estimate Your Payment
Estimated Payment
$ 1,163.29 per month $834.36 Principal & Interest $219.58 Property Tax $109.35 Homeowner's Insurance


 Corporate Office - 215 S Centerville Rd. Lancaster, PA 17603
8432 Gumboro Road | MLS# MDWC2023574
This single family home located at 8432 Gumboro Road, Pittsville, MD 21850 is currently listed for sale with an asking price of $374,900. This property was built in 2015 and has 3 bedrooms and 2 full baths with 1662 sq. ft. Gumboro Road is located within the WICOMICO COUNTY PUBLIC SCHOOLS school district. Search Pittsville real estate on www.katiehallteam.com today.