



BEDS3
BATHS2 full 2 partial
SQUARE FEET2,575
MLS#MDAA2146322
STATUSACTIVE
PROPERTY TYPEResidential - Townhouse
SUBDIVISIONTANYARD SPRINGS
SCHOOLANNE ARUNDEL COUNTY PUBLIC SCHOOLS
Property Description
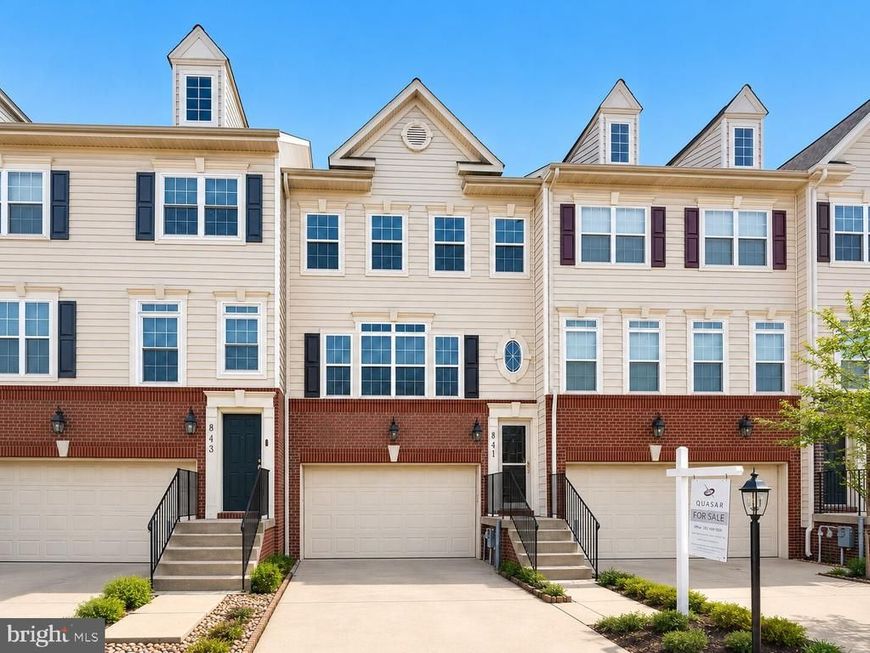
PRICE REDUCTION! Welcome to the sought-after Tanyard Springs community. This well-maintained 3-bedroom, 2 full / 2 half bath townhome offers over 2,575 finished sqft feet across three levels. Enjoy the convenience of a 2-car garage and a walkout basement — plus upgrades rarely found in comparable homes and a transferable 50-year roof warranty. The main level features gleaming hardwood floors, an open living and dining area with a gas fireplace, and a granite island kitchen with gas range and stainless appliances opening to a spacious composite deck. Upstairs, the vaulted primary suite offers two walk-in closets and a spa-style bath with soaking tub, separate walk-in shower, and dual vanity — plus two more bedrooms, a full hall bath, and upper-level laundry. The finished walk-out lower level is the standout: a large flex space ideal as a private guest or in-law suite, home office, gym, or future 4th bedroom — with its own entrance from the 2-car garage, a half bath, and sliding doors to a private patio. Where 841 Oriole pulls ahead is the infrastructure: Alexa smart-home system, EV charging, whole-house surge protector, reverse-osmosis water, 5-Gig internet wiring, and a 2022 roof with transferable 50-year warranty. Enjoy 110+ acres of Tanyard Springs amenities — pool, 24-hour fitness center, tennis, walking trails, dog parks, and more — all for a low $94/month HOA. Easy access to MD-100, I-695, and I-97; minutes to Fort Meade, NSA, and U.S. Cyber Command, and centrally located between Baltimore, Annapolis, and D.C. Schedule your showing — this is the one you stop scrolling for.
Property Features
Property Type: Residential - Townhouse
Basement: Fully Finished, Daylight, Full, Connecting Stairway, Garage Access, Heated, Interior Access, Improved, Outside Entrance, Space For Rooms, Walkout Level, Windows
Basement: Yes
Fireplaces: 1
Fuel Type: Natural Gas
Garage: 2
Heating: Forced Air
Home Style: Colonial
Lot Size: 0.04 Acres
Roof Type: Shingle
Stories: 3.0
Taxes: $5,085
Year Built: 2009
Feature Descriptions
Additional Structures: Above Grade, Below Grade
Appliances: Washer/Dryer Hookups Only, Dishwasher, Disposal, Exhaust Fan, Microwave, Oven - Self Cleaning, Refrigerator, Stove
Community Amenities: Basketball Courts, Bike Trail, Club House, Common Grounds, Exercise Room, Fitness Center, Jog/Walk Path, Picnic Area, Swimming Pool, Tennis Courts, Tot Lots/Playground, Community Center
Exterior: Combination, Brick, Vinyl Siding
Fireplace: Gas/Propane
HOA Fee: $93.50/Monthly
Interior: Kitchen - Eat-In, Combination Dining/Living, Breakfast Area, Primary Bath(s), Upgraded Countertops, Window Treatments, Floor Plan - Open, Bathroom - Walk-In Shower, Bathroom - Soaking Tub, Carpet, Ceiling Fan(s), Combination Kitchen/Dining, Combination Kitchen/Living, Dining Area, Efficiency, Kitchen - Island, Pantry, Sound System, Store/Office, Studio, Walk-in Closet(s), Water Treat System
Lot Dimensions: 0.04 Acre(S)
Parking Features: Concrete Driveway
Parking Notes: 2 Total Parking Spaces
Rooms: Living Room, Primary Bedroom, Bedroom 2,Bedroom 3,Kitchen, Game Room, Family Room, Foyer, Exercise Room, Office
Sewer: Public Sewer
SQFT Above Finished: 1984
SQFT Below Finished: 591
SQFT Total Finished: 2575
Structure Type: Interior Row/Townhouse
Total Garage/Parking Spaces: 2
Water: Public
Windows: Double Pane, Insulated
Room Sizes
Bedroom 2: 10 x 13 Level - Upper 1
Game Room: 21 x 20 Level - Lower 1
Bedroom 3: 10 x 10 Level - Upper 1
Family Room: 13 x 11 Level - Main
Primary Bedroom: 14 x 17 Level - Upper 1
Living Room: 17 x 12 Level - Main
Local Schools
School District: ANNE ARUNDEL COUNTY PUBLIC SCHOOLS
Listed By / Shown By
Listed By
Agency Name: Quasar Property Management And Real Estate LLC
Agency Phone: 3012790494
Shown By
Agent Name: The Katie Hall and Amanda Stevens Team
Agent Phone: (717) 855-7194
Agency Title: Berkshire Hathaway HomeServices Homesale Realty

 First American
Estimate Your Payment
Estimated Payment
$ 1,556.25 per month $1,001.28 Principal & Interest $423.75 Property Tax $131.22 Homeowner's Insurance


 Corporate Office - 215 S Centerville Rd. Lancaster, PA 17603
841 Oriole Avenue | MLS# MDAA2146322
This townhouse located at 841 Oriole Avenue, Glen Burnie, MD 21060 is currently listed for sale with an asking price of $449,900. This property was built in 2009 and has 3 bedrooms and 2 full and 2 partial baths with 2575 sq. ft. Oriole Avenue is located in the TANYARD SPRINGS subdivision within the ANNE ARUNDEL COUNTY PUBLIC SCHOOLS school district. Search TANYARD SPRINGS real estate on www.katiehallteam.com today.