



BEDS5
BATHS3 full 1 partial
SQUARE FEET3,475
MLS#PASK2027880
STATUSPENDING
PROPERTY TYPEResidential - Single Family
SUBDIVISIONSUNNYSIDE
SCHOOLBLUE MOUNTAIN
Property Description
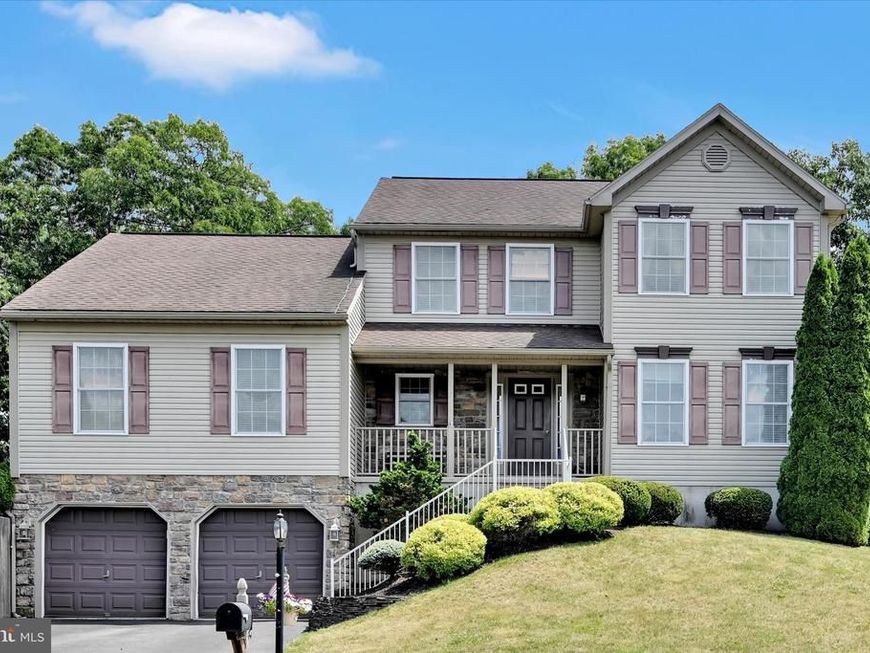
WOW 5 BEDROOMS AND 3.5 BATHROOMS! So much space and room for all your needs in this one. The main floor offers a roomy eat in kitchen open to the family room. From the family room you can exit to the patio begging you to sit back, relax, and enjoy a beverage at the end of a long day. Speaking of relaxing at the end of the day you'll enjoy this USABLE .65 acre lot which provides a beautiful lawn and a wooded area calling you to hang a hammock in the shade or gather with friends around the fire ring. Travel back inside and you find a first floor second primary suite which could be an in-law quarters or main floor primary if you desire. Rounding out this floor, is a dining room, laundry room, formal living room, and half bath. Upstairs you'll find the generously sized primary suite, three additional bedrooms, and a 3rd full bathroom. As if this isn't enough the lower level has a full wet bar with a refrigerator and yet another gathering space in this nicely sized rec room. The lower level also offers a large storage area.
Property Features
Property Type: Residential - Single Family
Basement: Yes
Basement: Full, Garage Access, Interior Access, Partially Finished, Walkout Level
Cooling: Central A/C
Fireplaces: 1
Fuel Type: Natural Gas
Garage: 2
Heating: Forced Air
Home Style: Traditional
Lot Size: 0.65 Acres
Stories: 2.0
Taxes: $7,210
Year Built: 2005
Feature Descriptions
Additional Structures: Above Grade, Below Grade
Appliances: Dishwasher, Dryer, Microwave, Refrigerator, Washer, Stove
Exterior: Vinyl Siding
HOA Fee: $149.00/Quarterly
Lot Dimensions: 0.65 Acre(S)
Municipality: NORTH MANHEIM TWP
Parking Notes: 4 Total Parking Spaces
Rooms: Living Room, Dining Room, Primary Bedroom, Bedroom 2,Bedroom 3,Bedroom 4,Kitchen, Family Room, In-Law/auPair/Suite, Laundry, Recreation Room, Bathroom 2,Primary Bathroom, Half Bath
Sewer: Public Sewer
SQFT Above Finished: 2780
SQFT Below Finished: 695
SQFT Total Finished: 3475
Structure Type: Detached
Total Garage/Parking Spaces: 4
Water: Well
Local Schools
School District: BLUE MOUNTAIN
Listed By / Shown By
Listed By
Agency Name: RE/MAX Five Star Realty
Agency Phone: 5703668600
Shown By
Agent Name: The Katie Hall and Amanda Stevens Team
Agent Phone: (717) 855-7194
Agency Title: Berkshire Hathaway HomeServices Homesale Realty

 First American
Estimate Your Payment
Estimated Payment
$ 1,733.34 per month $1,001.28 Principal & Interest $600.83 Property Tax $131.22 Homeowner's Insurance


 Corporate Office - 215 S Centerville Rd. Lancaster, PA 17603
84 Oak Ledge Avenue | MLS# PASK2027880
This single family home located at 84 Oak Ledge Avenue, Schuylkill Haven, PA 17972 is currently listed for sale with an asking price of $449,900. This property was built in 2005 and has 5 bedrooms and 3 full and 1 partial baths with 3475 sq. ft. Oak Ledge Avenue is located in the SUNNYSIDE subdivision within the BLUE MOUNTAIN school district. Search SUNNYSIDE real estate on www.katiehallteam.com today.