



BEDS3
BATHS2 full 1 partial
SQUARE FEET1,929
MLS#PAMC2186988
STATUSACTIVE
PROPERTY TYPEResidential - Single Family
SUBDIVISIONELKINS PARK
SCHOOLCHELTENHAM
Property Description
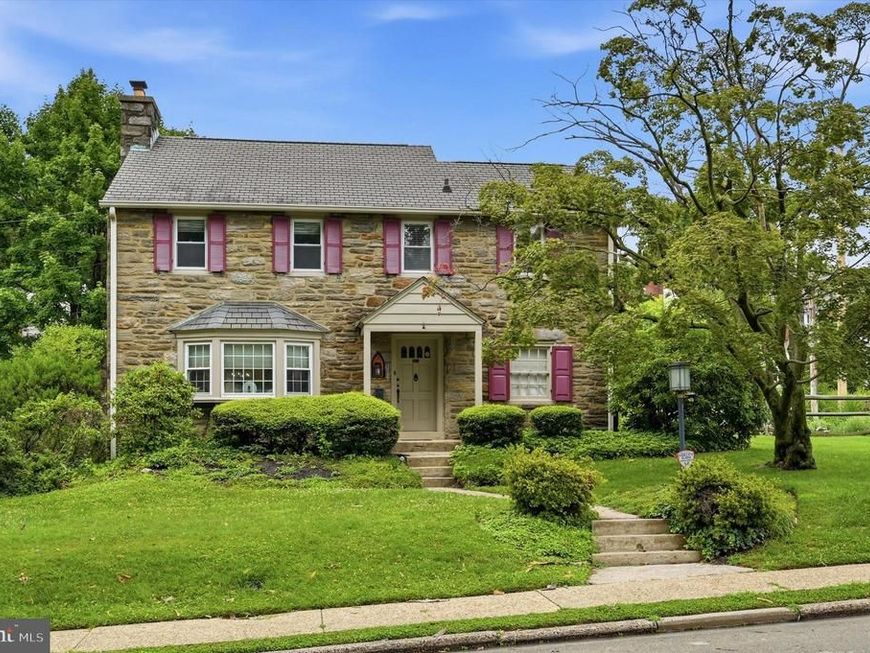
Welcome to 8326 Tulpehocken Avenue, a beautifully maintained 3-bedroom, 2.5-bath stone Colonial situated on a desirable corner lot in Elkins Park. Lovingly cared for by the same owners for the past 43 years, this home showcases pride of ownership throughout and offers the perfect blend of timeless character and functional living spaces. Step inside to find a bright and inviting living room filled with an abundance of natural light, creating a warm and cheerful atmosphere from the moment you enter. The main level features a tasteful combination of original hardwood flooring and bright ceramic tile, adding both charm and durability. A spacious dining room provides the ideal setting for holiday gatherings and everyday entertaining. One of the home's standout features is the thoughtfully designed rear addition, which expands the main level and creates the open-concept layout today's buyers are searching for. The generous family room flows seamlessly into the kitchen, offering an ideal space for relaxing, entertaining, and spending time with family and friends. A convenient powder room completes the first floor. Upstairs, you'll find three comfortably sized, carpeted bedrooms and two full bathrooms, providing plenty of space for family, guests, or even a home office. The finished basement offers exceptional flexibility and can easily serve as a recreation room, home gym, office, playroom, or additional living area to suit your lifestyle. The laundry area is also conveniently located on this level. Outside, the rear deck creates a wonderful extension of the home's living space - perfect for summer barbecues, morning coffee, or simply unwinding after a long day while enjoying the outdoors. Ideally located within the highly regarded Cheltenham School District, this home offers convenient access to local shopping, restaurants, parks, public transportation, and major roadways, making commuting and everyday errands a breeze. If you've been searching for a lovingly maintained home with classic charm, expanded living space, and an unbeatable location, this is one you won't want to miss. Schedule your showing today and discover everything 8326 Tulpehocken Avenue has to offer!
Property Features
Property Type: Residential - Single Family
Basement: Yes
Basement: Fully Finished
Cooling: Central A/C
Fireplaces: 1
Fuel Type: Natural Gas
Garage: 1
Heating: Hot Water
Home Style: Colonial
Lot Size: 0.17 Acres
Stories: 2.0
Taxes: $10,680
Year Built: 1940
Feature Descriptions
Additional Structures: Above Grade, Below Grade
Exterior: Stone
Lot Dimensions: 0.17 Acre(S)
Municipality: CHELTENHAM TWP
Parking Notes: 3 Total Parking Spaces
Rooms: Living Room, Dining Room, Primary Bedroom, Bedroom 2,Bedroom 3,Kitchen, Family Room, Basement, Laundry, Primary Bathroom, Full Bath, Half Bath
Sewer: Public Sewer
SQFT Above Finished: 1929
SQFT Total Finished: 1929
Structure Type: Detached
Total Garage/Parking Spaces: 3
Water: Public
Local Schools
School District: CHELTENHAM
Listed By / Shown By
Listed By
Agency Name: BHHS Fox & Roach-Blue Bell
Agency Phone: 2155422200
Shown By
Agent Name: The Katie Hall and Amanda Stevens Team
Agent Phone: (717) 855-7194
Agency Title: Berkshire Hathaway HomeServices Homesale Realty

 First American
Estimate Your Payment
Estimated Payment
$ 1,896.64 per month $890.00 Principal & Interest $890.00 Property Tax $116.64 Homeowner's Insurance


 Corporate Office - 215 S Centerville Rd. Lancaster, PA 17603
8326 Tulpehocken Avenue | MLS# PAMC2186988
This single family home located at 8326 Tulpehocken Avenue, Elkins Park, PA 19027 is currently listed for sale with an asking price of $399,900. This property was built in 1940 and has 3 bedrooms and 2 full and 1 partial baths with 1929 sq. ft. Tulpehocken Avenue is located in the ELKINS PARK subdivision within the CHELTENHAM school district. Search ELKINS PARK real estate on www.katiehallteam.com today.