



BEDS3
BATHS2 full 2 partial
SQUARE FEET1,570
MLS#MDHW2071072
STATUSACTIVE
PROPERTY TYPEResidential - Townhouse
SUBDIVISIONLEISHEAR VILLAGE
SCHOOLHOWARD COUNTY PUBLIC SCHOOLS
Property Description
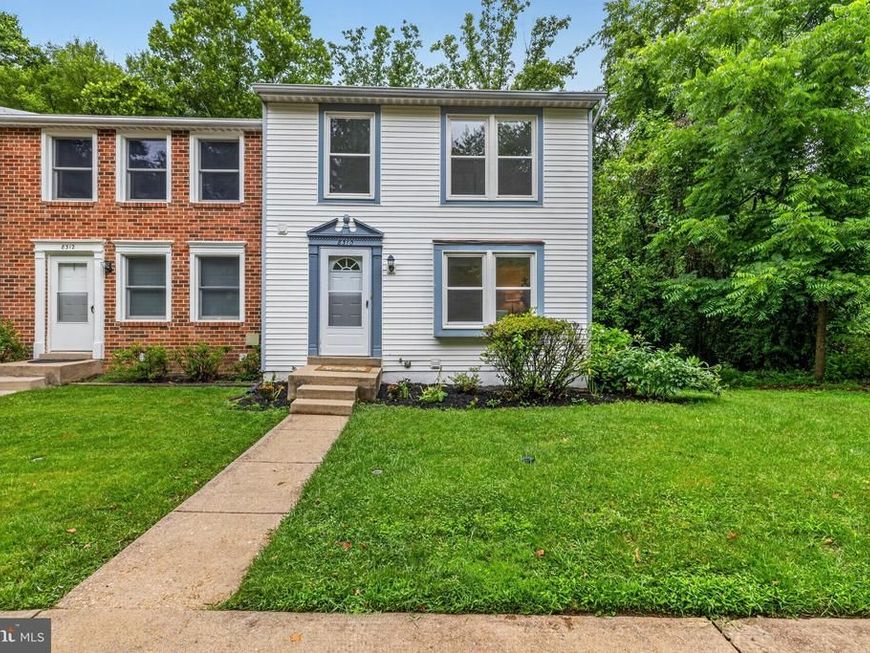
Beautifully updated 3-level end-unit townhome in sought-after Leishear Village. Backing to a peaceful wooded setting, this move-in ready home offers the perfect blend of natural beauty, modern updates, and everyday convenience. Filled with natural light, the home has been freshly painted throughout and features durable laminate flooring on all three levels (no carpet anywhere). The main level features a spacious living room, separate dining room, an updated kitchen, and a beautifully renovated powder room. Large windows in the dining room and kitchen frame peaceful wooded views, bringing the beauty of every season indoors, whether you're enjoying your morning coffee or preparing meals. The upper level features three spacious bedrooms and two full bathrooms, a highly desirable floor plan that offers both functionality and flexibility for today's lifestyle. The primary bedroom enjoys peaceful views of the woods and the gently flowing woodland stream, creating a relaxing retreat at the end of the day.The fully finished walk-out basement was completely transformed in 2016 with new drywall, ceiling, recessed lighting, flooring, and a beautifully updated half bath. The spacious family room opens directly onto a brand-new deck (2026) spanning nearly the entire width of the fully fenced backyard, creating a seamless indoor-outdoor living space that's perfect for relaxing, entertaining, and family gatherings. A generous storage area, updated half bath, and full-size washer and dryer complete the lower level.Thoughtfully updates include: Brand-new deck with transferable warranty (2026); Fresh interior paint (2026); New light fixtures throughout (2026); Hall bathroom update (2026); Powder room update (2026) ; Refrigerator (2023) Dishwasher (2025); Finished basement renovation (2016) ; Architectural shingle roof (2015); Double-pane replacement windows (2015). Enjoy an unbeatable location in the heart of Leishear Village, a quiet, family-friendly community with mature tree lined streets, beautifully landscaped common areas, walking paths, and low-traffic streets. The home includes 2 assigned parking spaces plus abundant guest parking. Hammond Elementary School and Hammond Middle School are both within approximately a five-minute walk. Hammond Park borders the rear of the community, offering tennis courts, playgrounds, a covered pavilion, and expansive green space just moments away. Nature lovers will appreciate the nearby Patuxent River trails for hiking, biking, and kayaking, while commuters will enjoy quick access to I-95, Routes 29 and 216. Johns Hopkins Applied Physics Laboratory (APL) is just outside the neighborhood, while Fort Meade, BWI Airport, Baltimore, and Washington, D.C. are all within an easy drive. Maple Lawn and Columbia are just minutes away, offering an exceptional selection of shopping, dining, entertainment, and everyday conveniences. For added peace of mind, the seller is including a one-year Cinch home warranty. With thoughtful updates, a peaceful wooded backdrop, a finished walk-out basement, a brand-new deck, and Home Warranty, this move-in ready home offers exceptional value in sought-after Leishear Village—all for just $435,000.
Property Features
Property Type: Residential - Townhouse
Basement: Yes
Basement: Daylight, Full, Fully Finished, Heated, Improved, Rear Entrance, Walkout Level
Cooling: Central A/C, Ceiling Fan(s)
Fuel Type: Electric
Heating: Heat Pump(s)
Home Style: Traditional
Lot Size: 0.04 Acres
Roof Type: Composite
Stories: 3.0
Taxes: $5,194
Year Built: 1983
Feature Descriptions
Additional Structures: Above Grade, Below Grade
Appliances: Dishwasher, Disposal, Dryer, Exhaust Fan, Oven/Range - Electric, Range Hood, Refrigerator, Washer, Stainless Steel Appliances, Water Heater
Community Amenities: Common Grounds, Jog/Walk Path, Reserved/Assigned Parking, Tot Lots/Playground
Exterior: Frame
Exterior: Sidewalks, Street Lights
Fencing: Rear, Fully
Flooring: Engineered Wood, Laminate Plank
HOA Fee: $72.00/Monthly
Interior: Kitchen - Table Space, Dining Area, Built-Ins, Primary Bath(s), Attic, Ceiling Fan(s), Floor Plan - Traditional, Kitchen - Country, Kitchen - Eat-In, Wood Floors, Walk-in Closet(s)
Location: Corner Lot/Unit
Lot: Backs to Trees, Landscaping, Premium, Stream/Creek, Trees/Wooded, Backs - Parkland, Rear Yard, SideYard(s)
Lot Dimensions: 0.04 Acre(S)
Parking Features: Assigned, Parking Space Conveys
Parking Notes: 2 Total Parking Spaces
Pet Restrictions: No Pet Restrictions
Sewer: Public Sewer
Special View Info: Creek/Stream, Scenic Vista, Trees/Woods
SQFT Above Finished: 1220
SQFT Below Finished: 350
SQFT Total Finished: 1570
Structure Type: End of Row/Townhouse
Total Garage/Parking Spaces: 2
Water: Public
Windows: Insulated, Double Hung, Double Pane, Energy Efficient, Replacement, Screens, Vinyl Clad
Wooded: Yes
Local Schools
High School: ATHOLTON
School District: HOWARD COUNTY PUBLIC SCHOOLS
Listed By / Shown By
Listed By
Agency Name: RE/MAX Realty Group
Agency Phone: 3019214500
Shown By
Agent Name: The Katie Hall and Amanda Stevens Team
Agent Phone: (717) 855-7194
Agency Title: Berkshire Hathaway HomeServices Homesale Realty

 First American
Estimate Your Payment
Estimated Payment
$ 1,527.83 per month $968.12 Principal & Interest $432.83 Property Tax $126.88 Homeowner's Insurance


 Corporate Office - 215 S Centerville Rd. Lancaster, PA 17603
8310 Mary Lee Lane | MLS# MDHW2071072
This townhouse located at 8310 Mary Lee Lane , Laurel, MD 20723 is currently listed for sale with an asking price of $435,000. This property was built in 1983 and has 3 bedrooms and 2 full and 2 partial baths with 1570 sq. ft. Mary Lee Lane is located in the LEISHEAR VILLAGE subdivision within the HOWARD COUNTY PUBLIC SCHOOLS school district. Search LEISHEAR VILLAGE real estate on www.katiehallteam.com today.