



BEDS5
BATHS3 full 1 partial
SQUARE FEET2,936
MLS#MDAA2149368
STATUSACTIVE
PROPERTY TYPEResidential - Condominium
SUBDIVISIONVILLAS AT SEVERNA PARK
SCHOOLANNE ARUNDEL COUNTY PUBLIC SCHOOLS
Property Description
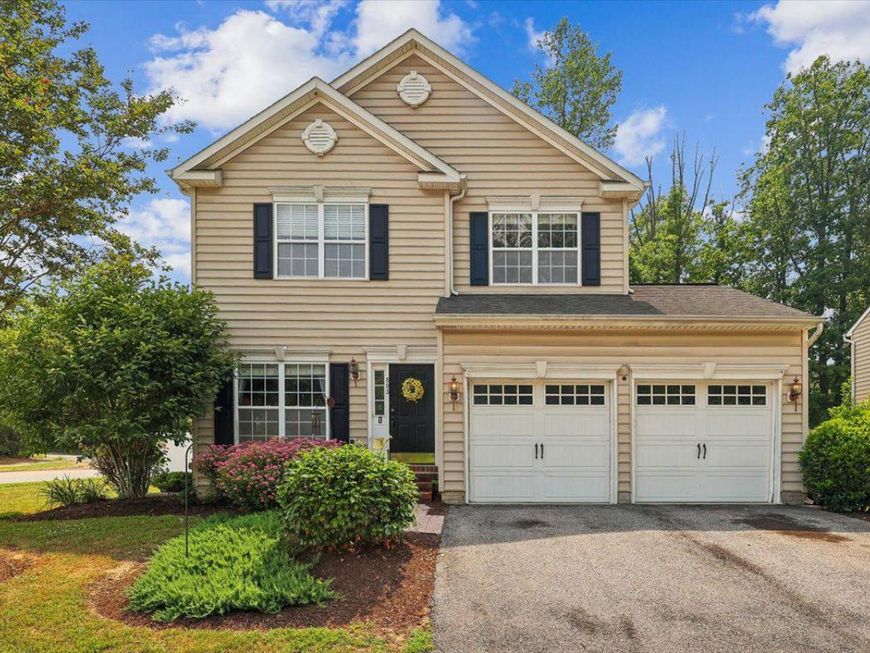
Welcome home to this five bedroom three and a half bath single family home in Severna Park. Walk in to an inviting dining area and open floor plan main level just made for entertaining, Boasting a kitchen with granite countertops and a slider to the deck, and a cozy fireplace in the living room and a big sunroom with a slider that leads to a great deck. Brand new carpet all through the upper levels and basement. Walk upstairs to the primary bedroom with a wonderful attached bath with a soak tub and separate shower, and three more big bedrooms share the hall bath. Continue up one more level to a huge bedroom on the forth floor. Travel down to the basement level and find a big rec room, another full bath, and a den/study. A powder room, main level laundry, and mud room are between the two car garage and kitchen, set up to bring the groceries right in. The back yard is fully fenced on this corner lot. Upgrades include a brand new HVAC system, and new instant/tankless water heater. Inclusive of Manhattan Beach community amenities, boat ramp, beach, clubhouse, and more. The neighborhood has multiple fun social events for the entire community year round. Close to shops and restaurants and minutes to downtown Annapolis, and nearby commuter routes to Baltimore, Washington, and Ft Meade. Great school district! No showings until Saturday July 11th
Property Features
Property Type: Residential - Condominium
Basement: Yes
Basement: Fully Finished
Cooling: Central A/C
Fireplaces: 1
Fuel Type: Natural Gas
Garage: 2
Heating: Central
Home Style: Colonial
Roof Type: Architectural Shingle
Stories: 4.0
Taxes: $6,350
Year Built: 2010
Feature Descriptions
Additional Structures: Above Grade, Below Grade
Community Amenities: Beach, Boat Ramp, Club House, Tot Lots/Playground
Condo/Coop Fee: $300.00/Monthly
Exterior: Vinyl Siding
Fireplace: Gas/Propane
Lake Name: Magothy River
Parking Features: Concrete Driveway
Parking Notes: 2 Total Parking Spaces
Pet Restrictions: No Pet Restrictions
Rooms: Living Room, Dining Room, Primary Bedroom, Bedroom 2,Bedroom 3,Bedroom 4,Bedroom 5,Kitchen, Sun/Florida Room, Laundry, Office, Recreation Room, Storage Room, Utility Room, Primary Bathroom, Full Bath, Half Bath
Sewer: Public Sewer
SQFT Above Finished: 2336
SQFT Below Finished: 600
SQFT Total Finished: 2936
Structure Type: Detached
Total Garage/Parking Spaces: 2
Water: Public
Room Sizes
Bedroom 5: 18 x 10 Level - Upper 2
Primary Bedroom: 19 x 15 Level - Upper 1
Bedroom 2: 14 x 9 Level - Upper 1
Bedroom 3: 14 x 10 Level - Upper 1
Bedroom 4: 12 x 10 Level - Upper 1
Kitchen: 15 x 13 Level - Main
Dining Room: 15 x 10 Level - Main
Living Room: 16 x 13 Level - Main
Laundry: 10 x 7 Level - Main
Recreation Room: 27 x 26 Level - Lower 1
Office: 15 x 8 Level - Lower 1
Storage Room: 9 x 8 Level - Lower 1
Utility Room: 8 x 6 Level - Lower 1
Local Schools
High School: SEVERNA PARK
Middle School: SEVERNA PARK
Elementary School: JONES
School District: ANNE ARUNDEL COUNTY PUBLIC SCHOOLS
Listed By / Shown By
Listed By
Agency Name: Long & Foster Real Estate, Inc.
Agency Phone: 4102633400
Shown By
Agent Name: The Katie Hall and Amanda Stevens Team
Agent Phone: (717) 855-7194
Agency Title: Berkshire Hathaway HomeServices Homesale Realty

 First American
Estimate Your Payment
Estimated Payment
$ 2,480.02 per month $1,724.81 Principal & Interest $529.17 Property Tax $226.04 Homeowner's Insurance


 Corporate Office - 215 S Centerville Rd. Lancaster, PA 17603
803 Gardenia Road, Unit 2 | MLS# MDAA2149368
This condo located at 803 Gardenia Road, Unit 2, Severna Park, MD 21146 is currently listed for sale with an asking price of $775,000. This property was built in 2010 and has 5 bedrooms and 3 full and 1 partial baths with 2936 sq. ft. Gardenia Road, Unit 2 is located in the VILLAS AT SEVERNA PARK subdivision within the ANNE ARUNDEL COUNTY PUBLIC SCHOOLS school district. Search VILLAS AT SEVERNA PARK real estate on www.katiehallteam.com today.