



BEDS4
BATHS3 full 1 partial
SQUARE FEET3,568
MLS#PAMC2192166
STATUSACTIVE
PROPERTY TYPEResidential - Single Family
SUBDIVISIONNORRITON EAST
SCHOOLNORRISTOWN AREA
Property Description
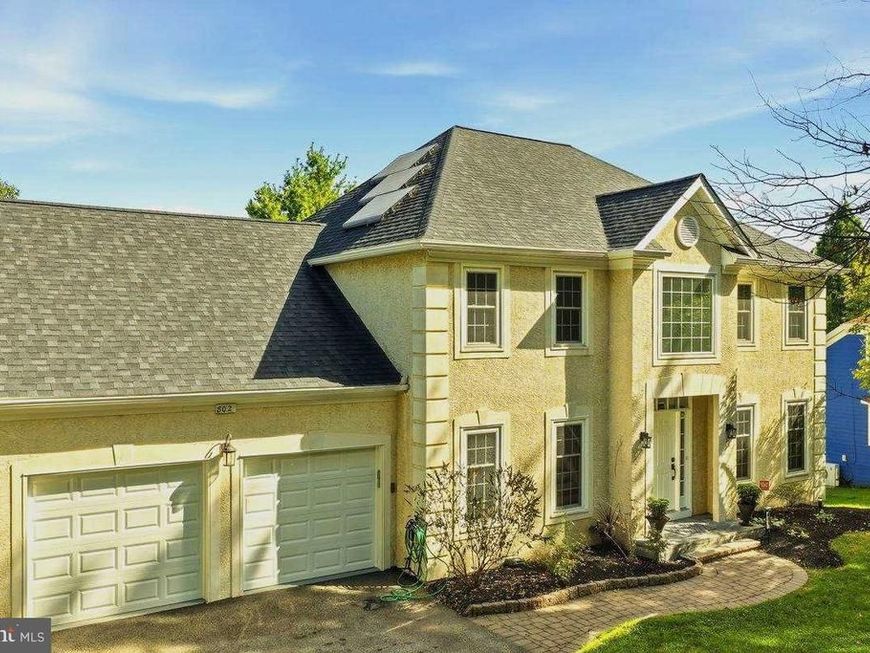
(Full photo shoot and virtual 3d will upload soon) Welcome to 802 Irenic Court—Tucked away on a quiet cul-de-sac, this stunning 4-bedroom, 3.5-bath home is one of the largest in the neighborhood and offers the kind of space and upgrades you've been waiting for. Beautifully maintained and truly move-in ready, this home is a standout from the moment you arrive. Step through the impressive two-story foyer and immediately appreciate the bright, open layout and beautiful hardwood flooring throughout the main living areas. The entire home was freshly painted and with all new carpeting gives the home a crisp, modern feel. French doors open to a private first-floor office or study, custom crown molding, chair molding and wainscoting adds an elegant finishing touch throughout. The heart of the home is the spacious kitchen, featuring custom countertops and an upgraded backsplash, plus a sunny breakfast area with sliders opening to the new deck and fenced backyard. Just beyond, the impressive family room features vaulted ceilings, oversized windows, a fireplace, and built-in ceiling music—perfect for relaxing at home or entertaining friends and family. Upstairs, four generously sized bedrooms provide plenty of room for everyone. The luxurious primary suite features a private bath with a large soaking tub, skylight, and walk-in closet—your own peaceful retreat at the end of the day. And there's even more! The finished basement , freshly painted and carpeted offers bright, flexible living space thanks to full-size windows, along with additional storage and access to the backyard. Use it as a recreation room, media space, home gym, office, or whatever fits your lifestyle. The updates continue outside and throughout the home, including new garage doors, new fencing, and as mentioned fresh paint, new carpeting, luxury vinyl tile, and a new deck! The roof was replaced in 2020, and the home's major systems are fairly new.Plus, the home comes with a home warranty, giving you added confidence and peace of mind. The location is hard to beat—nestled on a desirable cul-de-sac and conveniently close to shopping, dining, major roadways, and the Einstein Medical Center. Big home. Beautiful updates. Fantastic cul-de-sac location. Finished basement. Private fenced yard. Two-car garage. Home warranty. 802 Irenic Court is the complete package—and a home you won't want to miss!
Property Features
Property Type: Residential - Single Family
Basement: Yes
Basement: Daylight, Partial, Fully Finished, Interior Access, Outside Entrance, Rear Entrance, Space For Rooms, Sump Pump, Walkout Level
Cooling: Central A/C
Fireplaces: 1
Fuel Type: Natural Gas
Garage: 2
Heating: Central
Home Style: Colonial, Contemporary
Lot Size: 0.58 Acres
Roof Type: Shingle
Stories: 2.0
Taxes: $11,306
Year Built: 1995
Feature Descriptions
Accessibility: >84" Garage Door,2+ Access Exits
Additional Structures: Above Grade, Below Grade
Appliances: Built-In Microwave, Cooktop, Dishwasher, Dryer - Electric, Washer, Water Heater
Exterior: Stucco
Exterior: Sidewalks, Underground Lawn Sprinkler
Fencing: Fully
Fireplace: Wood
Flooring: Carpet, Ceramic Tile, Luxury Vinyl Plank, Solid Hardwood
Interior: Breakfast Area, Carpet, Ceiling Fan(s), Chair Railings, Crown Moldings, Dining Area, Family Room Off Kitchen, Floor Plan - Open, Kitchen - Gourmet, Pantry, Skylight(s), Sound System, Upgraded Countertops, Wainscotting, Wood Floors
Lot: Cul-de-sac, Partly Wooded, Rear Yard
Lot Dimensions: 0.58 Acre(S)
Municipality: NORRISTOWN BORO
Parking Features: Asphalt Driveway
Parking Notes: 6 Total Parking Spaces
Pet Restrictions: No Pet Restrictions
Sewer: Public Sewer
Special View Info: Trees/Woods
SQFT Above Finished: 2818
SQFT Below Finished: 750
SQFT Total Finished: 3568
Structure Type: Detached
Total Garage/Parking Spaces: 6
Water: Public
Windows: Double Hung
Wooded: Yes
Local Schools
High School: NORRISTOWN
Middle School: EAST NORRITON
Elementary School: PAUL V FLY
School District: NORRISTOWN AREA
Listed By / Shown By
Listed By
Agency Name: Realty One Group Restore - BlueBell
Agency Phone: 2674624222
Shown By
Agent Name: The Katie Hall and Amanda Stevens Team
Agent Phone: (717) 855-7194
Agency Title: Berkshire Hathaway HomeServices Homesale Realty

 First American
Estimate Your Payment
Estimated Payment
$ 2,729.40 per month $1,580.15 Principal & Interest $942.17 Property Tax $207.08 Homeowner's Insurance


 Corporate Office - 215 S Centerville Rd. Lancaster, PA 17603
802 Irenic Court | MLS# PAMC2192166
This single family home located at 802 Irenic Court, Norristown, PA 19403 is currently listed for sale with an asking price of $710,000. This property was built in 1995 and has 4 bedrooms and 3 full and 1 partial baths with 3568 sq. ft. Irenic Court is located in the NORRITON EAST subdivision within the NORRISTOWN AREA school district. Search NORRITON EAST real estate on www.katiehallteam.com today.