



BEDS3
BATHS2 full 2 partial
SQUARE FEET2,466
MLS#MDHR2059508
STATUSACTIVE
PROPERTY TYPEResidential - Single Family
SUBDIVISIONFOREST HILL
SCHOOLHARFORD COUNTY PUBLIC SCHOOLS
Property Description
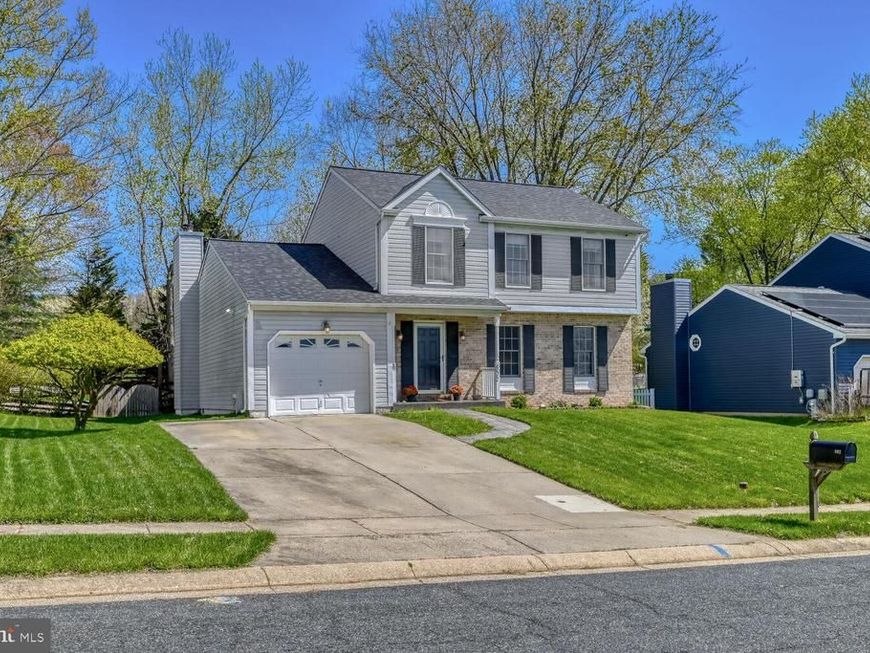
Located in the sought after Forest Lakes community, this Colonial sits on a beautifully landscaped .29 acre lot. A welcoming foyer with a coat closet and convenient main level powder room leads to a bright formal living room filled with natural light and accented by crown molding. The separate dining room features crown molding and chair rail detailing, perfect for hosting gatherings. The spacious eat-in kitchen anchors the rear of the home and includes an island, granite countertops, stainless steel appliances, recessed lighting, and a stylish tile backsplash. The breakfast area opens through French doors to a maintenance free deck with steps down to a large paver patio, ideal for entertaining or relaxing outdoors. The adjoining family room offers a cathedral ceiling, oversized windows and a cozy fireplace with a rustic wood mantel. Upstairs, you’ll find three generously sized bedrooms, including a primary suite with a ceiling fan, two closets and a private bath with a stall shower. The additional bedrooms feature ceiling fans and ample closet space, while the hall bath includes tile flooring and a tub/shower combination. The fully finished lower level provides flexible living space for a home office, gym, or recreation area, along with a half bath and plenty of storage. Outside, enjoy a large, level, fully fenced backyard with raised garden beds and two storage sheds. Complete with a one-car garage and conveniently located near shopping, dining, and parks, this home truly checks every box.
Property Features
Property Type: Residential - Single Family
Basement: Yes
Basement: Fully Finished, Interior Access, Sump Pump
Fireplaces: 1
Fuel Type: Electric
Garage: 1
Heating: Heat Pump(s)
Home Style: Colonial
Lot Size: 0.29 Acres
Roof Type: Architectural Shingle
Stories: 3.0
Taxes: $5,001
Year Built: 1988
Feature Descriptions
Additional Structures: Above Grade, Below Grade
Appliances: Dishwasher, Disposal, Dryer, Exhaust Fan, Microwave, Oven/Range - Gas, Refrigerator, Stainless Steel Appliances, Washer, Water Heater
Exterior: Aluminum Siding, Vinyl Siding
Exterior: Play Equipment, Sidewalks
Fencing: Fully
Fireplace: Mantel(s), Screen, Wood, Fireplace - Glass Doors
Flooring: Carpet, Ceramic Tile, Hardwood
HOA Fee: $100.00/Annually
Interior: Bathroom - Tub Shower, Bathroom - Walk-In Shower, Carpet, Ceiling Fan(s), Combination Kitchen/Dining, Dining Area, Floor Plan - Traditional, Kitchen - Eat-In, Kitchen - Island, Kitchen - Table Space
Lot Dimensions: 0.29 Acre(S)
Parking Features: Concrete Driveway
Parking Notes: 5 Total Parking Spaces
Rooms: Living Room, Dining Room, Bedroom 2,Bedroom 3,Kitchen, Family Room, Basement, Breakfast Room, Bedroom 1,Utility Room, Bathroom 2,Bonus Room, Primary Bathroom, Half Bath
Sewer: Public Sewer
SQFT Above Finished: 1746
SQFT Below Finished: 720
SQFT Total Finished: 2466
Structure Type: Detached
Total Garage/Parking Spaces: 5
Water: Public
Windows: Double Pane
Room Sizes
Bedroom 1: 17 x 13 Level - Upper 1
Bedroom 2: 15 x 11 Level - Upper 1
Bedroom 3: 11 x 12 Level - Upper 1
Primary Bathroom: 11 x 4 Level - Upper 1
Bathroom 2: 8 x 5 Level - Upper 1
Living Room: 15 x 11 Level - Main
Dining Room: 10 x 12 Level - Main
Kitchen: 7 x 12 Level - Main
Breakfast Room: 7 x 12 Level - Main
Family Room: 11 x 17 Level - Main
Basement: 26 x 18 Level - Lower 1
Bonus Room: 9 x 12 Level - Lower 1
Utility Room: 10 x 15 Level - Lower 1
Local Schools
School District: HARFORD COUNTY PUBLIC SCHOOLS
Listed By / Shown By
Listed By
Agency Name: Real Broker, LLC
Agency Phone: 8554500442
Shown By
Agent Name: The Katie Hall and Amanda Stevens Team
Agent Phone: (717) 855-7194
Agency Title: Berkshire Hathaway HomeServices Homesale Realty

 First American
Estimate Your Payment
Estimated Payment
$ 1,826.40 per month $1,246.32 Principal & Interest $416.75 Property Tax $163.33 Homeowner's Insurance


 Corporate Office - 215 S Centerville Rd. Lancaster, PA 17603
802 Delray Drive | MLS# MDHR2059508
This single family home located at 802 Delray Drive, Forest Hill, MD 21050 is currently listed for sale with an asking price of $560,000. This property was built in 1988 and has 3 bedrooms and 2 full and 2 partial baths with 2466 sq. ft. Delray Drive is located in the FOREST HILL subdivision within the HARFORD COUNTY PUBLIC SCHOOLS school district. Search FOREST HILL real estate on www.katiehallteam.com today.