



BEDS6
BATHS3 full 1 partial
SQUARE FEET3,646
MLS#MDAA2150708
STATUSACTIVE
PROPERTY TYPEResidential - Single Family
SUBDIVISIONSPRINGRIDGE
SCHOOLANNE ARUNDEL COUNTY PUBLIC SCHOOLS
Property Description
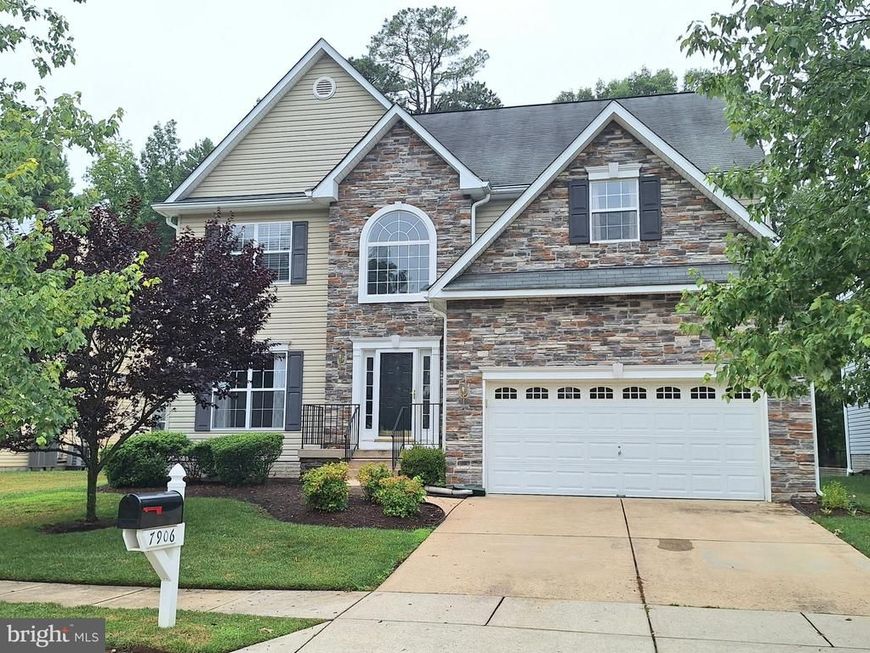
Perfect for the buyer needing a very large home for a seriously great price! Six large bedrooms (five are on upper level!)....full in-law apartment (living room, huge kitchen, bedroom, full bath and laundry) with separate entrance. Backs to wooded area in lovely neighborhood of Springridge at Howards Woods. Dramatic two story foyer. ....9' ceilings and hardwood floors on main level. Laminate floors throughout upper level. Every room in this home is large ....plenty of room to spread out! Kitchen with large island overlooks huge family room with gas fireplace. Great maintenance-free deck. House has fire sprinklers which may mean lower homeowners' insurance costs. House being sold "as-is", but it's in very good condition and only needs a couple of cosmetics.
Property Features
Property Type: Residential - Single Family
Basement: Connecting Stairway, Full, Improved, Outside Entrance, Rear Entrance, Sump Pump, Walkout Stairs
Basement: Yes
Cooling: Ceiling Fan(s), Central A/C, Zoned
Fireplaces: 1
Fuel Type: Natural Gas
Garage: 2
Heating: Heat Pump(s), Heat Pump - Gas BackUp
Home Style: Colonial, Transitional
Lot Size: 0.18 Acres
Roof Type: Architectural Shingle
Stories: 3.0
Taxes: $6,047
Year Built: 2008
Feature Descriptions
Additional Structures: Above Grade, Below Grade
Appliances: Built-In Microwave, Dishwasher, Dryer, Exhaust Fan, Oven/Range - Gas, Refrigerator, Stove, Washer, Water Heater
Exterior: Stone, Vinyl Siding
Fireplace: Gas/Propane
Flooring: Carpet, Hardwood, Laminate Plank
HOA Fee: $375.00/Annually
Interior: 2nd Kitchen, Carpet, Ceiling Fan(s), Chair Railings, Dining Area, Family Room Off Kitchen, Floor Plan - Open, Formal/Separate Dining Room, Kitchen - Island, Primary Bath(s), Recessed Lighting, Walk-in Closet(s), Wood Floors
Location: Suburban
Lot: Backs to Trees, Landscaping, No Thru Street
Lot Dimensions: 0.18 Acre(S)
Number of Rooms: 12
Parking Notes: 2 Total Parking Spaces
Pet Restrictions: No Pet Restrictions
Rooms: Living Room, Dining Room, Kitchen, Family Room, Utility Room, Bedroom 6
Sewer: Public Sewer
Special View Info: Street, Valley
SQFT Above Finished: 2666
SQFT Below Finished: 980
SQFT Total Finished: 3646
Structure Type: Detached
Total Garage/Parking Spaces: 2
Water: Public
Local Schools
School District: ANNE ARUNDEL COUNTY PUBLIC SCHOOLS
Listed By / Shown By
Listed By
Agency Name: Long & Foster Real Estate, Inc.
Agency Phone: 4105444000
Shown By
Agent Name: The Katie Hall and Amanda Stevens Team
Agent Phone: (717) 855-7194
Agency Title: Berkshire Hathaway HomeServices Homesale Realty

 First American
Estimate Your Payment
Estimated Payment
$ 2,011.74 per month $1,333.11 Principal & Interest $503.92 Property Tax $174.71 Homeowner's Insurance


 Corporate Office - 215 S Centerville Rd. Lancaster, PA 17603
7906 Springridge Road | MLS# MDAA2150708
This single family home located at 7906 Springridge Road, Glen Burnie, MD 21060 is currently listed for sale with an asking price of $599,000. This property was built in 2008 and has 6 bedrooms and 3 full and 1 partial baths with 3646 sq. ft. Springridge Road is located in the SPRINGRIDGE subdivision within the ANNE ARUNDEL COUNTY PUBLIC SCHOOLS school district. Search SPRINGRIDGE real estate on www.katiehallteam.com today.