



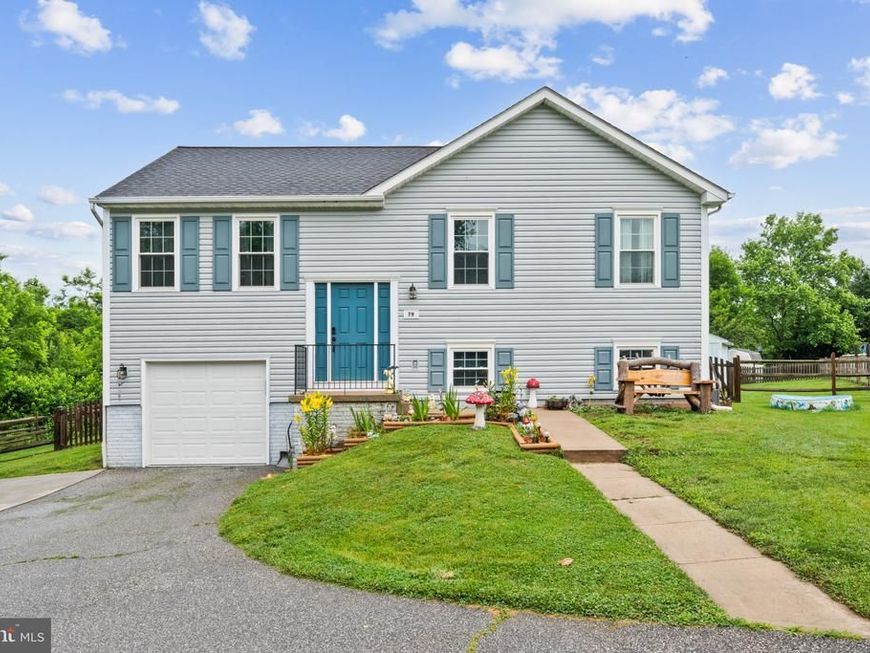
BEDS3
BATHS2 full
SQUARE FEET1,040
MLS#MDCR2035312
STATUSACTIVE
PROPERTY TYPEResidential - Single Family
SUBDIVISIONMEADOWBROOK
SCHOOLCARROLL COUNTY PUBLIC SCHOOLS
Property Description
Welcome to this charming single-family home in Taneytown! Featuring spacious living areas, a functional layout, and a generous yard, this home offers comfort and convenience for everyday living. Enjoy easy access to local shopping, dining, parks, and commuter routes while experiencing the charm of small-town living. Don’t miss this wonderful opportunity to make this home your own!
Property Features
Property Type: Residential - Single Family
Basement: Yes
Basement: Connecting Stairway, Garage Access, Heated, Improved, Interior Access, Walkout Level, Windows
Cooling: Central A/C
Fuel Type: Electric
Garage: 1
Heating: Heat Pump(s)
Home Style: Split Foyer
Lot Size: 0.43 Acres
Roof Type: Shingle
Stories: 2.0
Taxes: $3,708
Year Built: 2000
Feature Descriptions
Additional Structures: Above Grade
Electric: 220 Volts
Exterior: Vinyl Siding
Exterior: Secure Storage, Sidewalks, Street Lights
Fencing: Partially
Flooring: Luxury Vinyl Plank, Carpet
HOA Fee: $85.00/Annually
Interior: Breakfast Area, Carpet, Dining Area, Kitchen - Eat-In, Kitchen - Island, Kitchen - Table Space, Primary Bath(s), Recessed Lighting
Lot Dimensions: 0.43 Acre(S)
Municipality: Taneytown
Parking Notes: 4 Total Parking Spaces
Rooms: Living Room, Dining Room, Kitchen
Sewer: Public Sewer
Special View Info: Garden/Lawn, Other
SQFT Above Finished: 1040
SQFT Total Finished: 1040
Structure Type: Detached
Total Garage/Parking Spaces: 4
Water: Public
Windows: Screens, Vinyl Clad
Local Schools
High School: FRANCIS SCOTT KEY SENIOR
Middle School: NORTHWEST
Elementary School: RUNNYMEDE
School District: CARROLL COUNTY PUBLIC SCHOOLS
Listed By / Shown By
Listed By
Agency Name: Corner House Realty
Agency Phone: 4434993839
Shown By
Agent Name: The Katie Hall and Amanda Stevens Team
Agent Phone: (717) 855-7194
Agency Title: Berkshire Hathaway HomeServices Homesale Realty

 First American
Estimate Your Payment
Estimated Payment
$ 1,277.88 per month $856.62 Principal & Interest $309.00 Property Tax $112.26 Homeowner's Insurance


 Corporate Office - 215 S Centerville Rd. Lancaster, PA 17603
79 Crimson Avenue | MLS# MDCR2035312
This single family home located at 79 Crimson Avenue, Taneytown, MD 21787 is currently listed for sale with an asking price of $384,900. This property was built in 2000 and has 3 bedrooms and 2 full baths with 1040 sq. ft. Crimson Avenue is located in the MEADOWBROOK subdivision within the CARROLL COUNTY PUBLIC SCHOOLS school district. Search MEADOWBROOK real estate on www.katiehallteam.com today.