



BEDS4
BATHS1 full 1 partial
SQUARE FEET2,531
MLS#PALA2091378
STATUSACTIVE
PROPERTY TYPEResidential - Single Family
SCHOOLPEQUEA VALLEY
Property Description
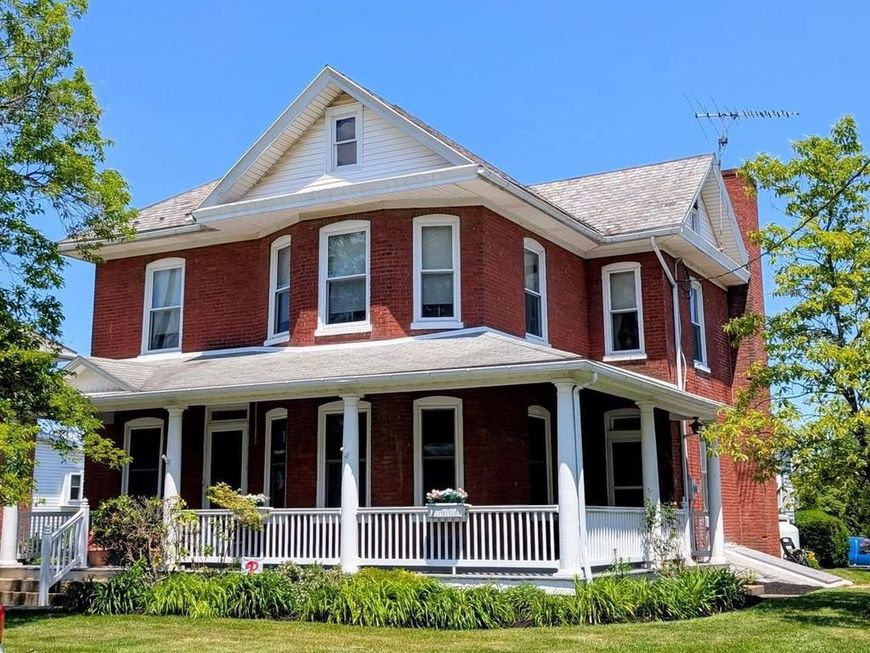
This property is being offered at a live on site Public Auction on Wednesday, August 19, 2026 at Noon. This listed price is not the sale price and property may sell for higher or lower than this list priced at public auction subject to seller confirmation of price. Auction Terms: 10% down payment day of auction, balance of purchase price by September 30, 2026, Buyer pays all realty transfer taxes, property taxes prorated at settlement, property sold in "as is" condition. Property consists of a well built and kept 2 story brick Victorian home on a .36 acre level, landscaped lot situated on one of Gap's prettiest streets. The main floor contains a foyer area, formal living and dining rooms with pocket door divider, updated oak island kitchen, family room addition w/a brick Fireplace w/propane insert, half bath and laundry room. The upper level contains 4 bedrooms and a full bath. There is floored attic storage with stairway access. The full basement has an "L" shaped rec room and utility and storage areas with an outside entrance. There is a 7'x45' wraparound front porch. Updates include insulated replacement windows, 200amp electric service and more. There is a detached 2 car garage and paved driveway. Great location with easy access to major routes and shopping. Seriously for sale - Don't Miss It!!!
Property Features
Property Type: Residential - Single Family
Basement: Full, Outside Entrance, Partially Finished
Basement: Yes
Cooling: None
Fuel Type: Oil
Garage: 2
Heating: Radiator
Home Style: Victorian
Lot Size: 0.36 Acres
Roof Type: Slate
Stories: 2.0
Taxes: $4,591
Year Built: 1922
Feature Descriptions
Additional Structures: Above Grade, Below Grade
Appliances: Oven/Range - Electric, Dishwasher
Electric: Circuit Breakers, 200+ Amp Service
Exterior: Sidewalks
Exterior: Brick, Masonry
Flooring: Wood, Carpet, Vinyl
Interior: Kitchen - Country, Kitchen - Island, Dining Area, Wood Floors, Carpet, Window Treatments
Location: Suburban
Lot: Level, Landscaping
Lot Dimensions: 0.36 Acre(S)
Municipality: SALISBURY TWP
Parking Features: Paved Driveway
Parking Notes: 7 Total Parking Spaces
Rooms: Living Room, Dining Room, Bedroom 2,Bedroom 3,Bedroom 4,Kitchen, Family Room, Foyer, Bedroom 1,Half Bath
Sewer: Public Sewer
SQFT Above Finished: 2531
SQFT Total Finished: 2531
Structure Type: Detached
Total Garage/Parking Spaces: 7
Utilities: Cable TV Available, Electric Available, Phone Available
Water: Well
Windows: Insulated, Replacement
Room Sizes
Foyer: 12 x 12 Level - Main
Living Room: 13 x 15 Level - Main
Dining Room: 13 x 13 Level - Main
Kitchen: 12 x 20 Level - Main
Family Room: 17 x 18 Level - Main
Family Room: 18 x 22 Level - Lower 1
Bedroom 1: 13 x 18 Level - Upper 1
Bedroom 2: 13 x 14 Level - Upper 1
Bedroom 3: 9 x 12 Level - Upper 1
Bedroom 4: 9 x 11 Level - Upper 1
Local Schools
School District: PEQUEA VALLEY
Listed By / Shown By
Listed By
Agency Name: Barr Realty Inc.
Agency Phone: 7174429221
Shown By
Agent Name: The Katie Hall and Amanda Stevens Team
Agent Phone: (717) 855-7194
Agency Title: Berkshire Hathaway HomeServices Homesale Realty

 First American
Estimate Your Payment
Estimated Payment
$ 1,074.82 per month $612.03 Principal & Interest $382.58 Property Tax $80.21 Homeowner's Insurance


 Corporate Office - 215 S Centerville Rd. Lancaster, PA 17603
781 Bellevue Avenue | MLS# PALA2091378
This single family home located at 781 Bellevue Avenue, Gap, PA 17527 is currently listed for sale with an asking price of $275,000. This property was built in 1922 and has 4 bedrooms and 1 full and 1 partial baths with 2531 sq. ft. Bellevue Avenue is located within the PEQUEA VALLEY school district. Search Gap real estate on www.katiehallteam.com today.