



BEDS3
BATHS2 full 1 partial
SQUARE FEET2,136
MLS#MDBC2174060
STATUSACTIVE
PROPERTY TYPEResidential - Single Family
SUBDIVISIONRUXTON HILL MANOR
SCHOOLBALTIMORE COUNTY PUBLIC SCHOOLS
Property Description
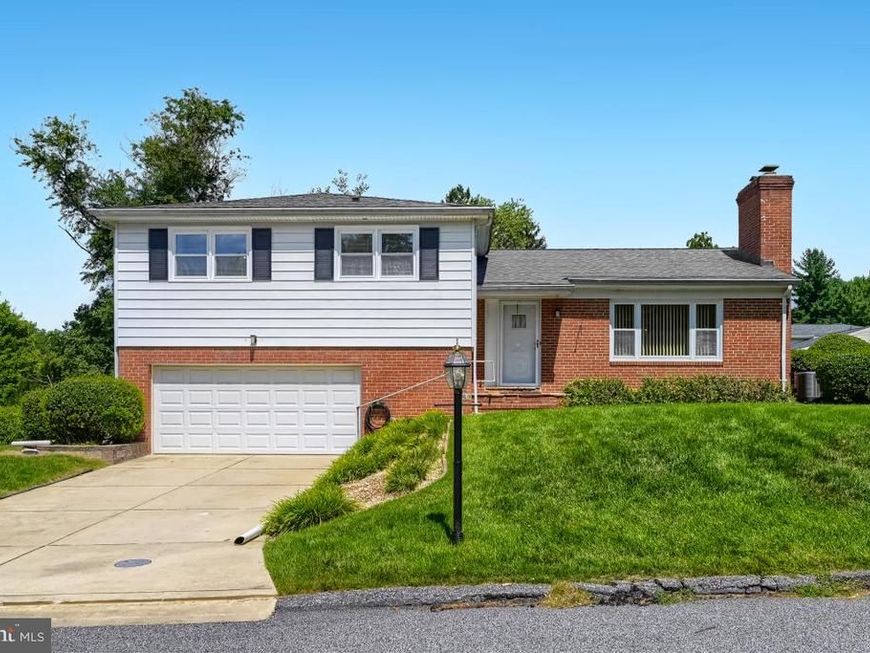
Welcome to 7803 Ruxway, a beautifully maintained Baltimore home offering the perfect blend of comfort, convenience. From the moment you arrive, you’ll appreciate the inviting curb appeal, bright natural light, and a floor plan designed for easy everyday living. Sunroom—your year‑round retreat for morning coffee, quiet reading, or relaxed entertaining. The main level features spacious living and dining areas, ideal for both relaxing and entertaining. A well‑appointed kitchen anchors the heart of the home, offering ample cabinetry and functional workspace. Upstairs, the home’s standout feature awaits: a spacious primary bedroom with its own private en‑suite bath, creating a comfortable and well‑appointed retreat. Additional bedrooms/bath offer flexibility for guests, home office needs, or everyday living. Step outside to a private backyard perfect for gatherings, gardening, or simply unwinding at the end of the day. With its desirable location close to shopping, dining, commuter routes, and local amenities, this home delivers exceptional value and everyday convenience. New Roof and HVAC Floor Plans in Photos
Property Features
Property Type: Residential - Single Family
Basement: Yes
Basement: Partially Finished, Daylight, Partial
Fireplaces: 1
Fuel Type: Natural Gas
Garage: 1
Heating: Forced Air
Home Style: Raised Ranch/Rambler
Lot Size: 0.25 Acres
Roof Type: Architectural Shingle
Stories: 3.0
Taxes: $5,639
Year Built: 1954
Feature Descriptions
Additional Structures: Above Grade, Below Grade
Appliances: Cooktop, Dishwasher, Dryer, Oven - Wall, Refrigerator, Washer
Exterior: Brick
Flooring: Wood, Tile/Brick
Lot Dimensions: 0.25 Acre(S)
Parking Notes: 1 Total Parking Spaces
Sewer: Public Sewer
SQFT Above Finished: 2136
SQFT Total Finished: 2136
Structure Type: Detached
Total Garage/Parking Spaces: 1
Water: Public
Local Schools
School District: BALTIMORE COUNTY PUBLIC SCHOOLS
Listed By / Shown By
Listed By
Agency Name: Coldwell Banker Realty
Agency Phone: 4105152000
Shown By
Agent Name: The Katie Hall and Amanda Stevens Team
Agent Phone: (717) 855-7194
Agency Title: Berkshire Hathaway HomeServices Homesale Realty

 First American
Estimate Your Payment
Estimated Payment
$ 1,967.67 per month $1,324.21 Principal & Interest $469.92 Property Tax $173.54 Homeowner's Insurance


 Corporate Office - 215 S Centerville Rd. Lancaster, PA 17603
7803 Ruxway Road | MLS# MDBC2174060
This single family home located at 7803 Ruxway Road , Towson, MD 21204 is currently listed for sale with an asking price of $595,000. This property was built in 1954 and has 3 bedrooms and 2 full and 1 partial baths with 2136 sq. ft. Ruxway Road is located in the RUXTON HILL MANOR subdivision within the BALTIMORE COUNTY PUBLIC SCHOOLS school district. Search RUXTON HILL MANOR real estate on www.katiehallteam.com today.