



BEDS5
BATHS3 full
SQUARE FEET3,438
MLS#MDMC2244764
STATUSACTIVE
PROPERTY TYPEResidential - Single Family
SUBDIVISIONROLLINGWOOD
SCHOOLMONTGOMERY COUNTY PUBLIC SCHOOLS
Property Description
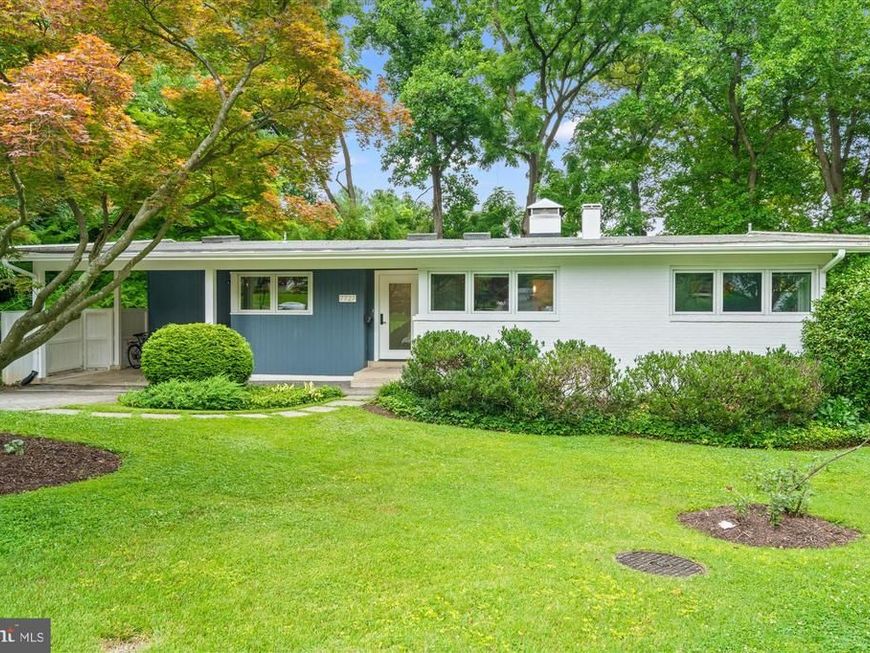
NEW LISTING! Open Sunday, July 12th from 2 - 4 PM! Experience timeless design and modern living in this exceptional Mid-Century Modern residence, ideally situated on a quiet cul de sac in the Rollingwood Terrace neighborhood. Set on a lush 0.38-acre lot, this architectural gem celebrates the clean lines, open spaces, and a seamless indoor-outdoor connection that define classic mid-century design. Sunlight pours through an expansive wall of glass, illuminating airy living spaces with soaring ceilings, warm hardwood floors, and thoughtfully preserved architectural details. The open-concept floor plan is both sophisticated and functional, offering effortless flow for everyday living and entertaining alike. The redesigned front entry and new front door welcome you into the dramatic main living space with peaked ceilings and new lighting. Anchored by a wood burning fireplace, the dramatic living and dining spaces are light filled and perfect for intimate gatherings or large-scale entertaining. The updated kitchen, featuring generous cabinet space, beautiful tiling, expansive prep space and designer lighting, opens directly to the spacious rear deck, ideal for dining al fresco or just unwinding after a long day. The private backyard, filled with mature trees and greenery, still provides plenty of room to play. A custom coat closet and convenient front main level office, both off of the entryway, provide heightened level of versatility. The home’s deceptively spacious layout features, five bedrooms, including four on the main level. The brand new hall bathroom is ready of guests and family alike, with dual vanities, crisp subway tiling and excellent storage. The king-sized primary bedroom has a deep, custom closet and convenient en-suite full bathroom. The large lower level provides tremendous flexibility with the home’s fifth bedroom with sitting area, an updated third full bathroom, a huge family room with a wall of glass and direct walk-out access to the rear yard and a second home office space that could easily be converted to a sixth bedroom if needed. A deep storage, utility and laundry room complete the lower level. The Rollingwood Terrace neighborhood offers a rare combination of quiet residential charm and exceptional convenience. Enjoy easy access to Rock Creek Park, downtown Bethesda and Silver Spring, top rated schools and the cultural, dining, and shopping destinations of Washington, D.C. The neighborhood is known for its mature tree canopy, distinctive architecture, and strong sense of community, making it one of the area's most desirable places to call home. A rare opportunity to own an iconic Mid-Century Modern home in an established neighborhood where architectural character, natural beauty, and an unbeatable location come together to welcome you home!
Property Features
Property Type: Residential - Single Family
Basement: Yes
Basement: Daylight, Full, Connecting Stairway, Fully Finished, Outside Entrance, Walkout Level
Cooling: Central A/C
Fireplaces: 2
Fuel Type: Natural Gas
Heating: Forced Air
Home Style: Mid-Century Modern
Lot Size: 0.38 Acres
Stories: 2.0
Taxes: $12,795
Year Built: 1956
Feature Descriptions
Additional Structures: Above Grade, Below Grade
Appliances: Built-In Microwave, Built-In Range, Dishwasher, Disposal, Dryer - Front Loading, Six Burner Stove, Stainless Steel Appliances, Refrigerator, Washer, Water Heater
Exterior: Brick, Other
Flooring: Hardwood, Other
Interior: Attic/House Fan, Combination Dining/Living, Entry Level Bedroom, Floor Plan - Open, Kitchen - Gourmet, Primary Bath(s), Recessed Lighting, Wood Floors
Lot Dimensions: 0.38 Acre(S)
Parking Notes: 2 Total Parking Spaces
Sewer: Public Sewer
SQFT Above Finished: 2038
SQFT Below Finished: 1400
SQFT Total Finished: 3438
Structure Type: Detached
Total Garage/Parking Spaces: 2
Water: Public
Windows: Energy Efficient, Replacement
Local Schools
School District: MONTGOMERY COUNTY PUBLIC SCHOOLS
Listed By / Shown By
Listed By
Agency Name: TTR Sotheby's International Realty
Agency Phone: 3019673344
Shown By
Agent Name: The Katie Hall and Amanda Stevens Team
Agent Phone: (717) 855-7194
Agency Title: Berkshire Hathaway HomeServices Homesale Realty

 First American
Estimate Your Payment
Estimated Payment
$ 4,577.79 per month $3,104.67 Principal & Interest $1,066.25 Property Tax $406.88 Homeowner's Insurance


 Corporate Office - 215 S Centerville Rd. Lancaster, PA 17603
7727 Rocton Avenue | MLS# MDMC2244764
This single family home located at 7727 Rocton Avenue , Chevy Chase, MD 20815 is currently listed for sale with an asking price of $1,395,000. This property was built in 1956 and has 5 bedrooms and 3 full baths with 3438 sq. ft. Rocton Avenue is located in the ROLLINGWOOD subdivision within the MONTGOMERY COUNTY PUBLIC SCHOOLS school district. Search ROLLINGWOOD real estate on www.katiehallteam.com today.