



BEDS3
BATHS1 full
SQUARE FEET1,089
MLS#MDCR2037342
STATUSACTIVE
PROPERTY TYPEResidential - Single Family
SCHOOLCARROLL COUNTY PUBLIC SCHOOLS
Property Description
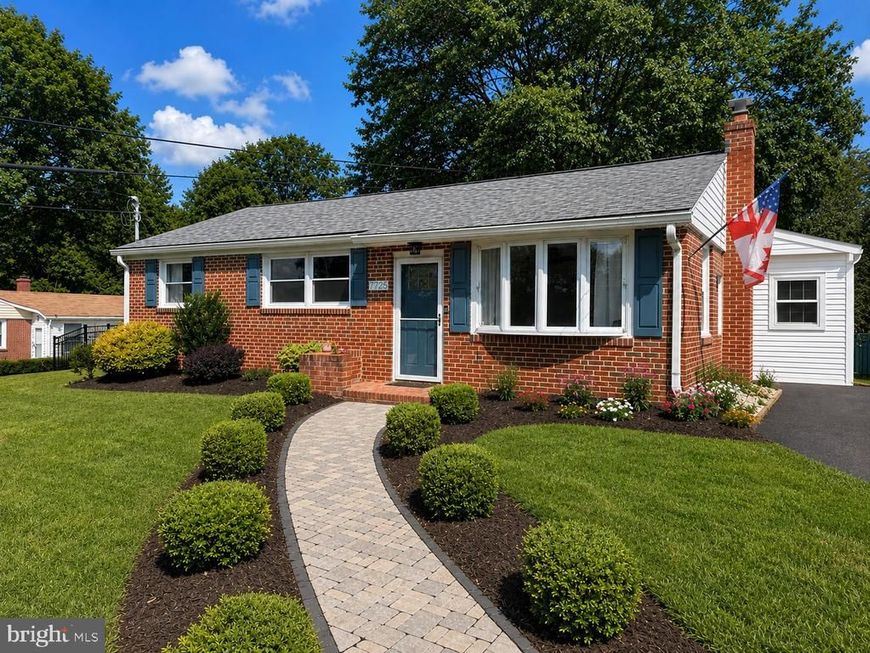
This charming 3-bedroom, 1-bathroom ranch-style home, built in 1955, offers a perfect blend of comfort, functionality and affordability. Nestled on a generous 0.34-acre lot, this home features an inviting open floor plan. The heart of the home is the recently updated kitchen, equipped with stainless steel appliances, including a dishwasher, microwave, and oven, making meal prep a delight. The adjoining living areas are bathed in natural light, creating a warm and welcoming atmosphere. There is a mud room at the rear entrance that allows for storage, a great place to kick off your shoes and drop your bags before making your way into the kitchen. Step outside to enjoy the expansive yard, perfect for outdoor gatherings or quiet evenings under the stars. There is a covered patio that is ideal for outdoor entertaining. The property includes a large (14x30), detached garage with additional storage space, ensuring all your belongings have a home. The neighborhood is just minutes away from downtown Sykesville which offers a host of conveniences to include restaurant's, shopping, parks and playgrounds. There is literally something for everyone. With its blend of classic charm and modern amenities, this home is ready to create lasting memories. Your home awaits!
Property Features
Property Type: Residential - Single Family
Cooling: Central A/C
Fuel Type: Electric
Garage: 1
Heating: Forced Air
Home Style: Ranch/Rambler
Lot Size: 0.34 Acres
Stories: 1.0
Taxes: $4,381
Year Built: 1955
Feature Descriptions
Accessibility: Level Entry - Main, No Stairs
Additional Structures: Above Grade, Below Grade
Appliances: Dishwasher, Dryer, Disposal, Exhaust Fan, Microwave, Oven - Single, Stainless Steel Appliances, Stove, Washer
Exterior: Brick
Fencing: Fully
Interior: Attic, Entry Level Bedroom, Floor Plan - Open
Lot Dimensions: 0.34 Acre(S)
Parking Features: Paved Driveway
Parking Notes: 1 Total Parking Spaces
Pet Restrictions: No Pet Restrictions
Rooms: Living Room, Bedroom 2,Bedroom 3,Kitchen, Bedroom 1,Mud Room
Sewer: Public Sewer
SQFT Above Finished: 1089
SQFT Total Finished: 1089
Structure Type: Detached
Total Garage/Parking Spaces: 1
Utilities: Cable TV
Water: Public
Local Schools
School District: CARROLL COUNTY PUBLIC SCHOOLS
Listed By / Shown By
Listed By
Agency Name: Blue Crab Real Estate, LLC
Agency Phone: 3019474242
Shown By
Agent Name: The Katie Hall and Amanda Stevens Team
Agent Phone: (717) 855-7194
Agency Title: Berkshire Hathaway HomeServices Homesale Realty

 First American
Estimate Your Payment
Estimated Payment
$ 1,472.41 per month $979.03 Principal & Interest $365.08 Property Tax $128.30 Homeowner's Insurance


 Corporate Office - 215 S Centerville Rd. Lancaster, PA 17603
7725 Carter Road | MLS# MDCR2037342
This single family home located at 7725 Carter Road, Sykesville, MD 21784 is currently listed for sale with an asking price of $439,900. This property was built in 1955 and has 3 bedrooms and 1 full baths with 1089 sq. ft. Carter Road is located within the CARROLL COUNTY PUBLIC SCHOOLS school district. Search Sykesville real estate on www.katiehallteam.com today.