



BEDS4
BATHS2 full 2 partial
SQUARE FEET3,206
MLS#MDAA2150814
STATUSACTIVE
PROPERTY TYPEResidential - Single Family
SCHOOLANNE ARUNDEL COUNTY PUBLIC SCHOOLS
Property Description
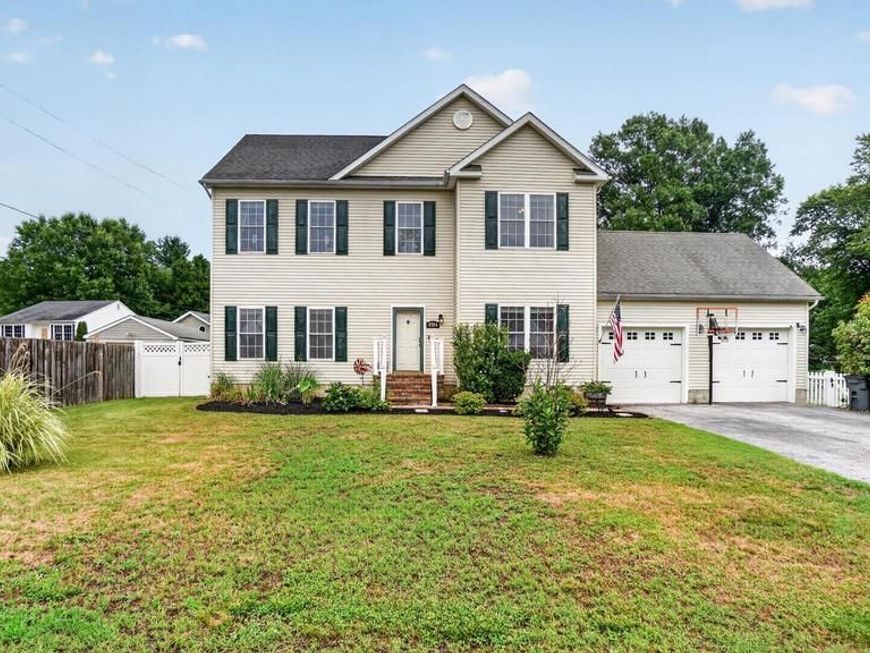
Step inside this beautiful colonial offering FOUR levels of spacious and versatile living! With 4 bedrooms, 2 full bathrooms, 2 half bathrooms, and an abundance of indoor and outdoor amenities, this home truly has something for everyone. The main level welcomes you with a home office, separate dining room, and a bright kitchen featuring a breakfast nook, propane gas range, butcher block countertops, and new stainless steel appliances. The kitchen opens to the inviting family room, highlighted by a beautiful stone front propane gas fireplace. Step outside to the spacious composite deck, which partially surrounds the above ground salt water pool featuring a new 25 year sand filter. The impressive features continue with a huge private level lot (.80 acre), surrounded by a brand new vinyl fence. Enjoy the large playset, trampoline, shed, firepit, producing fruit trees, and vegetable gardens, A two car garage provides even more convenience and storage. The second level of the home features 3 bedrooms, including a spacious primary suite with a large walk-in closet and private bath complete with whirlpool tub, walk in shower, and double vanity. Two additional bedrooms, a full bathroom, and a laundry room complete this level A spiral staircase leads to the 4th level where you will find an additional bedroom or flexible bonus space (whatever suits your lifestyle) --the possibilities are endless. The fully finished basement is an entertainer's dream! The custom bar includes a wine refrigerator, dishwasher, sink, microwave, and beer tap. The half bathroom even has a TV! Add in theatre style seating and plenty of space for games and additional entertainment. There is simply too much to list. Come experience everything this exceptional home has to offer. You will want to see it in person!
Property Features
Property Type: Residential - Single Family
Basement: Full, Fully Finished, Interior Access
Basement: Yes
Cooling: Central A/C, Ceiling Fan(s)
Fuel Type: Electric
Garage: 2
Heating: Heat Pump(s)
Home Style: Colonial
Lot Size: 0.80 Acres
Stories: 4.0
Taxes: $5,460
Year Built: 2006
Feature Descriptions
Additional Structures: Above Grade, Below Grade
Appliances: Built-In Microwave, Dishwasher, Dryer, Exhaust Fan, Extra Refrigerator/Freezer, Icemaker, Microwave, Oven/Range - Gas, Refrigerator, Stainless Steel Appliances, Washer, Water Conditioner - Owned, Water Heater
Exterior: Vinyl Siding
Exterior: Play Area, Play Equipment
Fencing: Fully, Privacy, Rear, Vinyl
Interior: Additional Stairway, Bathroom - Jetted Tub, Bathroom - Stall Shower, Bathroom - Tub Shower, Bathroom - Walk-In Shower, Breakfast Area, Carpet, Ceiling Fan(s), Dining Area, Family Room Off Kitchen, Floor Plan - Traditional, Formal/Separate Dining Room, Kitchen - Eat-In, Kitchen - Table Space, Pantry, Primary Bath(s), Sound System, Spiral Staircase, Walk-in Closet(s), Water Treat System, Wet/Dry Bar, Wood Floors, Crown Moldings, Store/Office
Lot: Cleared, Front Yard, Level, Open, Rear Yard, SideYard(s)
Lot Dimensions: 0.80 Acre(S)
Parking Features: Paved Driveway
Parking Notes: 6 Total Parking Spaces
Rooms: Dining Room, Primary Bedroom, Bedroom 2,Bedroom 3,Bedroom 4,Kitchen, Family Room, Great Room, Laundry, Office, Bathroom 2,Primary Bathroom, Half Bath
Sewer: Private Septic Tank
SQFT Above Finished: 2296
SQFT Below Finished: 910
SQFT Total Finished: 3206
Structure Type: Detached
Swimming Pool: Above Ground, Saltwater
Total Garage/Parking Spaces: 6
Utilities: Cable TV Available, Electric Available, Propane
Water: Well
Local Schools
School District: ANNE ARUNDEL COUNTY PUBLIC SCHOOLS
Listed By / Shown By
Listed By
Agency Name: RE/MAX Executive
Agency Phone: 4432741900
Shown By
Agent Name: The Katie Hall and Amanda Stevens Team
Agent Phone: (717) 855-7194
Agency Title: Berkshire Hathaway HomeServices Homesale Realty

 First American
Estimate Your Payment
Estimated Payment
$ 2,217.06 per month $1,557.90 Principal & Interest $455.00 Property Tax $204.17 Homeowner's Insurance


 Corporate Office - 215 S Centerville Rd. Lancaster, PA 17603
7724 Locust Grove Road | MLS# MDAA2150814
This single family home located at 7724 Locust Grove Road, Glen Burnie, MD 21060 is currently listed for sale with an asking price of $700,000. This property was built in 2006 and has 4 bedrooms and 2 full and 2 partial baths with 3206 sq. ft. Locust Grove Road is located within the ANNE ARUNDEL COUNTY PUBLIC SCHOOLS school district. Search Glen Burnie real estate on www.katiehallteam.com today.