



BEDS4
BATHS3 full
SQUARE FEET1,718
MLS#MDBC2174160
STATUSACTIVE
PROPERTY TYPEResidential - Single Family
SUBDIVISIONWESTMORELAND FRUIT FARM
SCHOOLBALTIMORE COUNTY PUBLIC SCHOOLS
Property Description
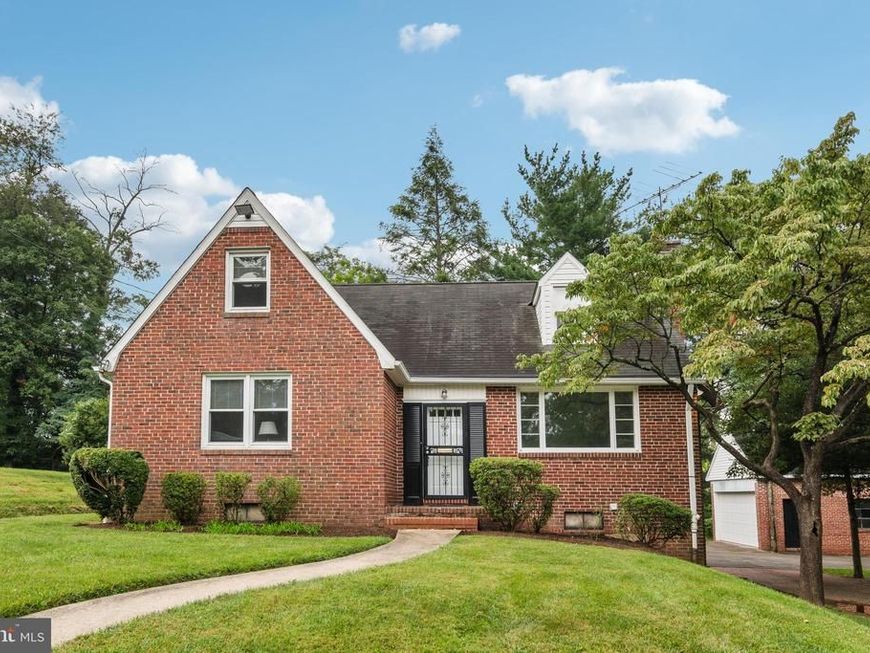
Large Cape Cod located at the end of a court. Nicely renovated with new tiled baths, Kitchen with Stainless Appliances and Quartz Counters. Wood burning fireplace in the living room. Carpeted basement with bar and LVP flooring, Main floor has Refinished hardwoods. Large windows that allow plenty of natural light in. 2 bedrooms and a full bath. Living room, Dining room, Kitchen and laundry. Second floor contains 2 bedrooms a full bath and a sitting area with hardwood floors. A long brick driveway leads to several parking spaces and a 2-car garage. Garage is perfect for a car enthusiast, parking or running your small business. Single double door with opener. A private brick patio off the Kitchen overlooks the large back yard, perfect for entertaining. Laundry is located off the Kitchen with loads of storage available. Home features a new gas fired boiler with radiator heat and a new heat pump in the attic for multiple heating and cooling needs.
Property Features
Property Type: Residential - Single Family
Basement: Yes
Basement: Connecting Stairway, Drainage System, Full, Heated, Improved, Interior Access, Outside Entrance, Sump Pump, Walkout Level, Windows, Workshop
Cooling: Other, Central A/C, Heat Pump(s), Programmable Thermo
Fireplaces: 1
Fuel Type: Natural Gas
Garage: 2
Heating: Radiator
Home Style: Cape Cod
Lot Size: 0.25 Acres
Roof Type: Asphalt
Stories: 2.0
Taxes: $3,384
Year Built: 1951
Feature Descriptions
Accessibility: 2+ Access Exits
Additional Structures: Above Grade, Below Grade
Appliances: Built-In Range, Dishwasher, Disposal, Dryer, Energy Efficient Appliances, Freezer, Icemaker, Oven/Range - Gas, Refrigerator, Stainless Steel Appliances, Washer, Water Heater
Exterior: Brick
Fireplace: Brick
Flooring: Carpet, Luxury Vinyl Plank, Solid Hardwood
Interior: Bar, Bathroom - Stall Shower, Bathroom - Tub Shower, Bathroom - Walk-In Shower, Breakfast Area, Carpet, Ceiling Fan(s), Dining Area, Entry Level Bedroom, Floor Plan - Traditional, Kitchen - Eat-In, Recessed Lighting, Upgraded Countertops, Wet/Dry Bar, Window Treatments
Lot Dimensions: 0.25 Acre(S)
Parking Features: Brick Driveway, Asphalt Driveway, Lighted Parking
Parking Notes: 7 Total Parking Spaces
Sewer: Public Sewer
SQFT Above Finished: 1718
SQFT Total Finished: 1718
Structure Type: Detached
Total Garage/Parking Spaces: 7
Utilities: Electric Available, Natural Gas Available, Sewer Available, Water Available
Water: Public
Windows: Double Hung, Insulated, Low-E, Replacement, Screens
Local Schools
School District: BALTIMORE COUNTY PUBLIC SCHOOLS
Listed By / Shown By
Listed By
Agency Name: Century 21 Advance Realty
Agency Phone: 4105151700
Shown By
Agent Name: The Katie Hall and Amanda Stevens Team
Agent Phone: (717) 855-7194
Agency Title: Berkshire Hathaway HomeServices Homesale Realty

 First American
Estimate Your Payment
Estimated Payment
$ 1,402.17 per month $990.38 Principal & Interest $282.00 Property Tax $129.79 Homeowner's Insurance


 Corporate Office - 215 S Centerville Rd. Lancaster, PA 17603
7717 Westmoreland Avenue | MLS# MDBC2174160
This single family home located at 7717 Westmoreland Avenue, Parkville, MD 21234 is currently listed for sale with an asking price of $445,000. This property was built in 1951 and has 4 bedrooms and 3 full baths with 1718 sq. ft. Westmoreland Avenue is located in the WESTMORELAND FRUIT FARM subdivision within the BALTIMORE COUNTY PUBLIC SCHOOLS school district. Search WESTMORELAND FRUIT FARM real estate on www.katiehallteam.com today.