



BEDS3
BATHS2 full 2 partial
SQUARE FEET2,200
MLS#MDAA2149138
STATUSACTIVE
PROPERTY TYPEResidential - Townhouse
SUBDIVISIONTANYARD SPRINGS
SCHOOLANNE ARUNDEL COUNTY PUBLIC SCHOOLS
Property Description
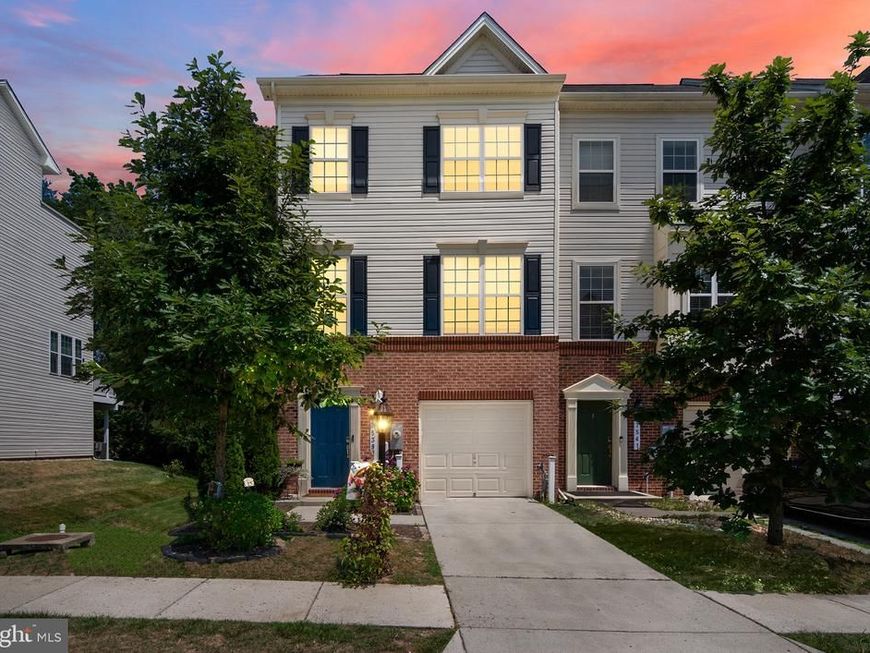
Welcome to 7539 Ivybrook Lane, a beautifully maintained end-unit townhome in the amenity-rich community of Tanyard Springs. Offering over 2,200 square feet of thoughtfully designed living space across three finished levels, this Lennar-built home combines style, functionality, and convenience in one exceptional package. As you arrive, you'll immediately appreciate the attractive exterior, additional windows afforded by the end-unit location, and the convenience of the attached garage. Step inside to the entry level where a spacious living room provides the perfect flex space for relaxing, working from home, or entertaining guests. The walkout provides direct access to the backyard as well as ample natural light. A convenient powder room and direct garage access complete this level. Head upstairs to the heart of the home, where an expansive open-concept living area creates an inviting atmosphere for everyday living and entertaining. The well-appointed kitchen showcases ample cabinetry, generous counter space, and a large center island flowing seamlessly into the dining and living areas, creating a space that's equally suited for hosting gatherings or enjoying a quiet evening at home. An additional powder room on this level adds convenience for guests. The upper level is dedicated to comfort and privacy, featuring three spacious bedrooms and two full baths. The primary suite serves as a relaxing retreat with a well-designed en-suite bath and ample closet space. Laundry is conveniently located on the bedroom level, making daily routines effortless. Outdoor living is equally enjoyable, with spaces perfect for morning coffee, grilling, or unwinding at the end of the day. Enjoy added privacy in the yard which backs to trees and is fenced. The end-unit setting provides added openness and natural light throughout the home! Beyond the home itself, residents of Tanyard Springs enjoy an impressive array of community amenities including a resort-style pool, fitness center, tennis courts, playgrounds, and scenic walking and jogging trails. Conveniently located near major commuter routes, shopping, dining, and everyday conveniences, this home offers the ideal balance of accessibility and neighborhood charm. Meticulously maintained and move-in ready, 7539 Ivybrook Lane presents a wonderful opportunity to enjoy spacious living in a wonderful community.
Property Features
Property Type: Residential - Townhouse
Cooling: Central A/C
Fuel Type: Electric
Garage: 1
Heating: Heat Pump(s)
Home Style: Contemporary
Lot Size: 0.04 Acres
Stories: 3.0
Taxes: $4,912
Year Built: 2017
Feature Descriptions
Additional Structures: Above Grade, Below Grade
Appliances: Built-In Microwave, Dryer, Washer, Dishwasher, Disposal, Refrigerator, Stove
Community Amenities: Exercise Room, Jog/Walk Path, Pool - Outdoor, Tennis Courts, Tot Lots/Playground
Exterior: Vinyl Siding
HOA Fee: $94.00/Monthly
Interior: Combination Kitchen/Dining, Wood Floors
Lot Dimensions: 0.04 Acre(S)
Parking Features: Paved Driveway
Parking Notes: 1 Total Parking Spaces
Rooms: Living Room, Dining Room, Primary Bedroom, Bedroom 2,Bedroom 3,Kitchen, Family Room
Sewer: Public Sewer
SQFT Above Finished: 2200
SQFT Total Finished: 2200
Structure Type: End of Row/Townhouse
Total Garage/Parking Spaces: 1
Water: Public
Local Schools
School District: ANNE ARUNDEL COUNTY PUBLIC SCHOOLS
Listed By / Shown By
Listed By
Agency Name: Douglas Realty LLC
Agency Phone: 8669873937
Shown By
Agent Name: The Katie Hall and Amanda Stevens Team
Agent Phone: (717) 855-7194
Agency Title: Berkshire Hathaway HomeServices Homesale Realty

 First American
Estimate Your Payment
Estimated Payment
$ 1,567.26 per month $1,023.76 Principal & Interest $409.33 Property Tax $134.17 Homeowner's Insurance


 Corporate Office - 215 S Centerville Rd. Lancaster, PA 17603
7539 Ivybrook Lane | MLS# MDAA2149138
This townhouse located at 7539 Ivybrook Lane, Glen Burnie, MD 21060 is currently listed for sale with an asking price of $460,000. This property was built in 2017 and has 3 bedrooms and 2 full and 2 partial baths with 2200 sq. ft. Ivybrook Lane is located in the TANYARD SPRINGS subdivision within the ANNE ARUNDEL COUNTY PUBLIC SCHOOLS school district. Search TANYARD SPRINGS real estate on www.katiehallteam.com today.