



BEDS4
BATHS2 full 1 partial
SQUARE FEET3,142
MLS#PACT2127626
STATUSACTIVE UNDER CONTRACT
PROPERTY TYPEResidential - Townhouse
SUBDIVISIONCHESTERBROOK
SCHOOLTREDYFFRIN-EASTTOWN
Property Description
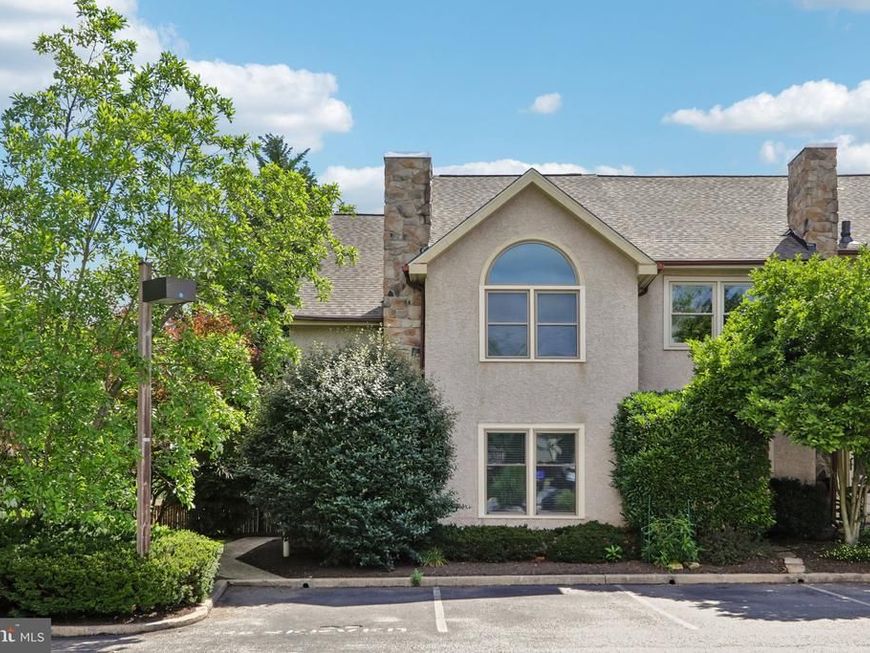
Bright and beautiful 3BR, 2.5 Bath END UNIT with a stunning primary suite on the 2nd level. Come see this well maintained home in the highly-desirable Bradford Hills neighborhood of Chesterbrook. This home boasts an open layout kitchen and island complete with a new stove and dishwasher. New roof and skylights, new flooring on second floor, newer windows; deck access from main kitchen. Other highlights include a dining room with fireplace, finished walkout basement, storage room and laundry area; The second floor boasts an amazing primary bedroom with a vaulted ceiling, large primary bath with oversized tub and walk-in shower, two more bedrooms, a hall bath and and a finished loft space/ 4th bedroom on the third floor. The home is near a walking path that runs along idyllic Valley Creek. The location provides convenient access to walking/cycling trails, Wilson Farm Park and Valley Forge Park. Very close to major shopping including Wegman's, Trader Joe's, Gateway Shopping Center, King of Prussia Mall, and all major commuter routes. All this, plus the award winning Tredyffrin-Easttown School District. Move in and immediately take advantage of all that Chesterbrook and the Main Line have to offer!
Property Features
Property Type: Residential - Townhouse
Basement: Yes
Basement: Full, Outside Entrance
Cooling: Central A/C
Fireplaces: 1
Fuel Type: Natural Gas
Heating: Forced Air
Lot Size: 0.05 Acres
Stories: 2.0
Taxes: $6,970
Year Built: 1987
Feature Descriptions
Accessibility: Mobility Improvements
Additional Structures: Above Grade, Below Grade
Condo/Coop Fee: $395.00/Monthly
Exterior: Stucco
Flooring: Wood, Wall to Wall Carpeting, Tile/Brick
Interior: Primary Bath(s), Kitchen - Island, Skylight(s), Ceiling Fan(s), Bathroom - Stall Shower, Kitchen - Eat-In
Lot Dimensions: 0.05 Acre(S)
Municipality: TREDYFFRIN TWP
Rooms: Living Room, Dining Room, Kitchen, Family Room, Laundry, Loft
Sewer: Public Sewer
SQFT Above Finished: 2202
SQFT Below Finished: 940
SQFT Total Finished: 3142
Structure Type: End of Row/Townhouse
Water: Public
Windows: Bay/Bow, Energy Efficient
Room Sizes
Family Room: 21 x 16 Level - Lower 1
Local Schools
School District: TREDYFFRIN-EASTTOWN
Listed By / Shown By
Listed By
Agency Name: JMG Pennsylvania
Agency Phone: 8334263567
Shown By
Agent Name: The Katie Hall and Amanda Stevens Team
Agent Phone: (717) 855-7194
Agency Title: Berkshire Hathaway HomeServices Homesale Realty

 First American
Estimate Your Payment
Estimated Payment
$ 2,154.10 per month $1,390.98 Principal & Interest $580.83 Property Tax $182.29 Homeowner's Insurance


 Corporate Office - 215 S Centerville Rd. Lancaster, PA 17603
74 Soldiers Square | MLS# PACT2127626
This townhouse located at 74 Soldiers Square, Chesterbrook, PA 19087 is currently listed for sale with an asking price of $625,000. This property was built in 1987 and has 4 bedrooms and 2 full and 1 partial baths with 3142 sq. ft. Soldiers Square is located in the CHESTERBROOK subdivision within the TREDYFFRIN-EASTTOWN school district. Search CHESTERBROOK real estate on www.katiehallteam.com today.