



BEDS4
BATHS3 full 1 partial
SQUARE FEET2,934
MLS#MDHW2070968
STATUSACTIVE
PROPERTY TYPEResidential - Single Family
SUBDIVISIONHALLMARK
SCHOOLHOWARD COUNTY PUBLIC SCHOOLS
Property Description
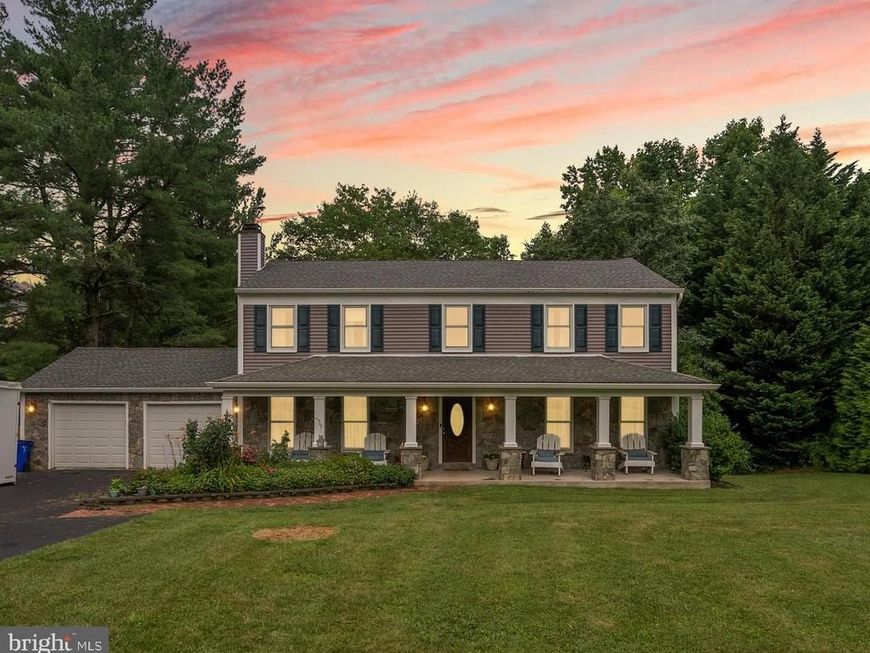
Welcome to 7386 Hopkins Way, a 4-bedroom, 3.5-bath home in Clarksville offering a functional layout and recent updates throughout. The main level features comfortable living and gathering spaces, while the upper level includes four bedrooms and two full baths. The finished lower level provides additional living space, a full bath, and flexible use for a recreation room, home office, or guest area. Major updates include a new HVAC (2024), upper-level windows (2024), water heater (2025), refrigerator (2024), stove (2025), washer and dryer (2025), and dishwasher (2023). Conveniently located near shopping, dining, parks, commuter routes, and top-rated Howard County schools.
Property Features
Property Type: Residential - Single Family
Basement: Yes
Basement: Full
Cooling: Ceiling Fan(s), Central A/C
Fireplaces: 1
Fuel Type: Electric
Garage: 2
Heating: Central, Forced Air
Home Style: Colonial
Lot Size: 1.13 Acres
Roof Type: Asphalt, Architectural Shingle
Stories: 3.0
Taxes: $10,572
Year Built: 1980
Feature Descriptions
Additional Structures: Above Grade, Below Grade
Exterior: Frame
Fencing: Board, Partially, Rear, Wood
Lot: Backs to Trees, Front Yard, Interior, Landlocked, Landscaping, Level, No Thru Street, Partly Wooded, Open, Poolside, Rear Yard, Trees/Wooded
Lot Dimensions: 1.13 Acre(S)
Number of Rooms: 15
Parking Features: Paved Driveway
Parking Notes: 2 Total Parking Spaces
Sewer: Private Septic Tank
Special View Info: Trees/Woods, Scenic Vista
SQFT Above Finished: 2184
SQFT Below Finished: 750
SQFT Total Finished: 2934
Structure Type: Detached
Total Garage/Parking Spaces: 2
Water: Well
Wooded: Yes
Local Schools
School District: HOWARD COUNTY PUBLIC SCHOOLS
Listed By / Shown By
Listed By
Agency Name: Redfin Corp
Agency Phone: 4102028454
Shown By
Agent Name: The Katie Hall and Amanda Stevens Team
Agent Phone: (717) 855-7194
Agency Title: Berkshire Hathaway HomeServices Homesale Realty

 First American
Estimate Your Payment
Estimated Payment
$ 3,083.58 per month $1,947.37 Principal & Interest $881.00 Property Tax $255.21 Homeowner's Insurance


 Corporate Office - 215 S Centerville Rd. Lancaster, PA 17603
7386 Hopkins Way | MLS# MDHW2070968
This single family home located at 7386 Hopkins Way, Clarksville, MD 21029 is currently listed for sale with an asking price of $875,000. This property was built in 1980 and has 4 bedrooms and 3 full and 1 partial baths with 2934 sq. ft. Hopkins Way is located in the HALLMARK subdivision within the HOWARD COUNTY PUBLIC SCHOOLS school district. Search HALLMARK real estate on www.katiehallteam.com today.