



BEDS3
BATHS2 full
SQUARE FEET1,816
MLS#PASY2002800
STATUSACTIVE
PROPERTY TYPEResidential - Single Family
SCHOOLSELINSGROVE AREA
Property Description
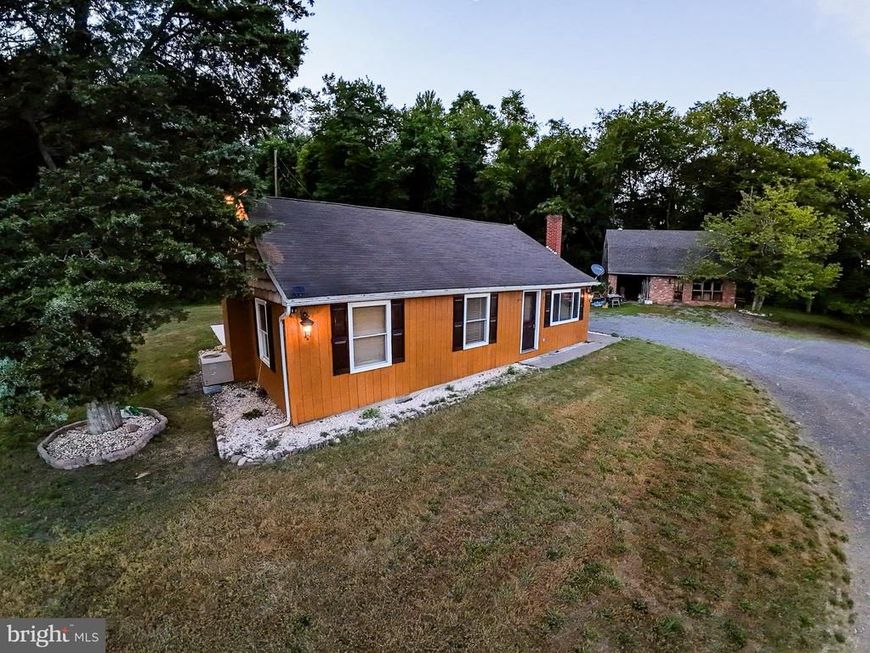
Properties like this rarely surface in Central Pennsylvania at this price point and when they do, they move. 7384 S Susquehanna Trail sits on 3.30 private acres in Chapman Township with a feature most buyers spend years looking for: a fully self-contained studio suite connected to the main house by a single interior hallway. One property. Two complete living spaces. Zero compromise. Main House Original hardwood floors, wood-plank pine ceilings, a working wood-burning fireplace, and a kitchen that opens directly into the living area with a center island and custom hickory cabinetry. Out back, a new concrete patio (2024) looks onto open lawn and a private wooded treeline. Everything that matters has been updated before listing HVAC serviced, new water heater, new washer and dryer, exterior freshly stained, all in 2026. This home has been maintained by someone who intended to stay. Studio Suite This is not a bonus room. It is a purpose-built private wing vaulted ceiling, dedicated mini-split climate control, floor-to-ceiling marble tile en-suite bathroom, and its own separate exterior entrance. Whether your interest is rental income, multi-generational living, or a dedicated workspace, the infrastructure is already there. The Land 3.30 private acres. No HOA. No restrictions. Detached two-level garage use for storage. convenience drive to Selinsgrove , Sunbury and Harrisburg.
Property Features
Property Type: Residential - Single Family
Cooling: Central A/C
Fireplaces: 1
Fuel Type: Electric, Wood
Heating: Heat Pump(s), Baseboard - Electric, Wood Burn Stove
Home Style: Ranch/Rambler
Roof Type: Shake, Shingle
Stories: 1.0
Taxes: $1,493
Year Built: 1974
Feature Descriptions
Accessibility: Doors - Lever Handle(s), Doors - Swing In, Grab Bars Mod, Level Entry - Main
Additional Structures: Above Grade, Below Grade
Appliances: Dryer - Electric, ENERGY STAR Clothes Washer, ENERGY STAR Dishwasher, ENERGY STAR Refrigerator, Stainless Steel Appliances
Exterior: Frame, Vinyl Siding
Flooring: Hardwood, Carpet, Laminated
Interior: Air Filter System, Attic, Attic/House Fan, Bathroom - Soaking Tub, Bathroom - Jetted Tub, Breakfast Area, Carpet, Ceiling Fan(s), Combination Dining/Living, Dining Area, Floor Plan - Open, Intercom, Kitchen - Island, Kitchen - Eat-In, Walk-in Closet(s), Skylight(s)
Municipality: CHAPMAN TWP
Parking Notes: 4 Total Parking Spaces
Sewer: Cess Pool, Holding Tank
SQFT Above Finished: 1816
SQFT Total Finished: 1816
Structure Type: Detached
Total Garage/Parking Spaces: 4
Water: Private
Windows: Double Hung, Double Pane, Insulated, Screens, Wood Frame
Local Schools
School District: SELINSGROVE AREA
Listed By / Shown By
Listed By
Agency Name: OwnerEntry.com
Agency Phone: 6175429300
Shown By
Agent Name: The Katie Hall and Amanda Stevens Team
Agent Phone: (717) 855-7194
Agency Title: Berkshire Hathaway HomeServices Homesale Realty

 First American
Estimate Your Payment
Estimated Payment
$ 927.41 per month $709.96 Principal & Interest $124.42 Property Tax $93.04 Homeowner's Insurance


 Corporate Office - 215 S Centerville Rd. Lancaster, PA 17603
7384 S Susquehanna Trail | MLS# PASY2002800
This single family home located at 7384 S Susquehanna Trail, Port Trevorton, PA 17864 is currently listed for sale with an asking price of $319,000. This property was built in 1974 and has 3 bedrooms and 2 full baths with 1816 sq. ft. S Susquehanna Trail is located within the SELINSGROVE AREA school district. Search Port Trevorton real estate on www.katiehallteam.com today.