



BEDS3
BATHS2 full 1 partial
SQUARE FEET2,061
MLS#PALH2016680
STATUSACTIVE
PROPERTY TYPEResidential - Single Family
SCHOOLNORTHWESTERN LEHIGH
Property Description
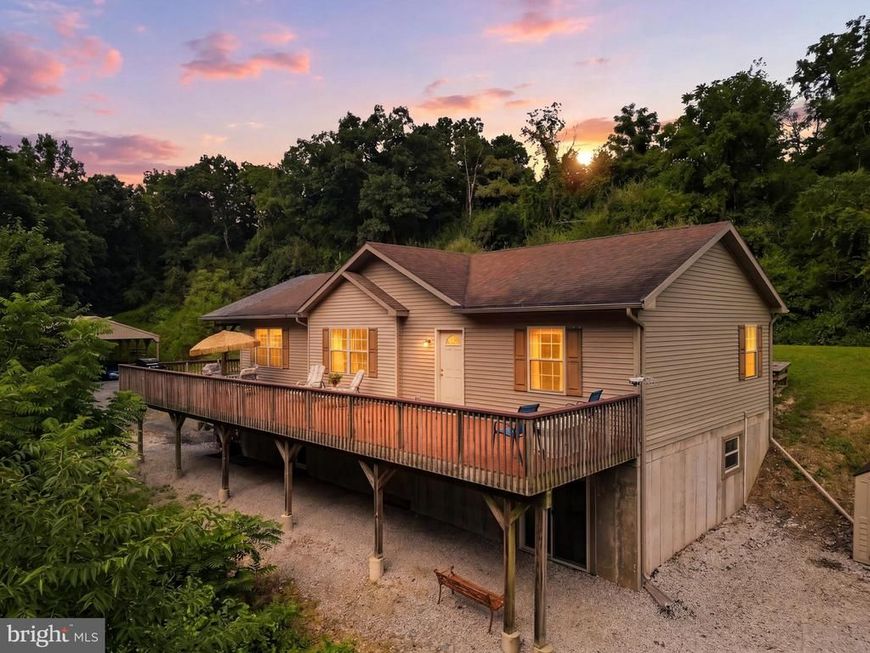
Looking for privacy, space, and no close neighbors? Then this rustic ranch home is exactly what you've been waiting for! Nestled on 2.68 private acres in the highly sought-after Northwestern Lehigh School District, this charming home offers 3 bedrooms and 2.5 bathrooms, providing plenty of room to relax and enjoy the peaceful surroundings. The modern kitchen features oak cabinets, a center island with seating for three, and plenty of countertop and storage space. The dining room offers sliding glass doors leading to the fenced-in side yard. The spacious primary bedroom features a private en-suite bathroom. Two additional bedrooms and a full bathroom complete the first floor. The large finished walk-out basement adds even more living space, complete with a half bathroom and sliding glass doors leading outside. There’s plenty of room to use as a family room, playroom, home gym, office, or even a fourth bedroom. The enormous wraparound deck is perfect for outdoor living and entertaining while enjoying the home's private, tranquil setting. The covered deck measures approximately 39' x 8', while the front deck measures approximately 59' x 12', providing plenty of space to enjoy your morning coffee, dinner in the evening, entertain family and friends, or simply relax with a good book while enjoying the peaceful sounds of nature. A two-car garage plus a large 32' x 30' pavilion/carport provides plenty of covered space for parking a car, truck, RV, or other recreational vehicles. Propane heat serves as the main heat source, offering an economical way to help keep heating costs manageable during the winter months. Adding to the property's charm are peach and apple trees and blackberry bushes, creating a beautiful outdoor setting and giving you the opportunity to enjoy fresh fruit right from your own property. Home is wired for a generator hookup and features an alarm system on all windows and doors, providing added convenience, security, and peace of mind. Minutes to major routes 78, 22, 309; grocery store; restaurants & shopping. This unique home offers privacy, space, and plenty of possibilities both inside and out!
Property Features
Property Type: Residential - Single Family
Basement: Yes
Basement: Fully Finished, Walkout Level
Cooling: Central A/C
Fuel Type: Electric, Propane - Owned
Garage: 2
Heating: Baseboard - Electric, Forced Air
Home Style: Raised Ranch/Rambler, Ranch/Rambler
Lot Size: 2.69 Acres
Roof Type: Asphalt, Fiberglass
Stories: 2.0
Taxes: $5,147
Year Built: 2014
Feature Descriptions
Additional Structures: Above Grade, Below Grade
Appliances: Dishwasher, Oven/Range - Electric, Six Burner Stove
Exterior: Vinyl Siding
Flooring: Carpet, Vinyl, Ceramic Tile
Interior: Bathroom - Tub Shower, Bathroom - Stall Shower, Ceiling Fan(s), Dining Area, Floor Plan - Open
Lot Dimensions: 2.69 Acre(S)
Municipality: LOWHILL TWP
Parking Notes: 10 Total Parking Spaces
Rooms: Living Room, Dining Room, Primary Bedroom, Bedroom 2,Kitchen, Family Room, Foyer, Bedroom 1,Laundry, Primary Bathroom, Full Bath, Half Bath
Sewer: On Site Septic
Special View Info: Trees/Woods
SQFT Above Finished: 1411
SQFT Below Finished: 650
SQFT Total Finished: 2061
Structure Type: Detached
Total Garage/Parking Spaces: 10
Water: Well
Room Sizes
Kitchen: 13 x 12 Level - Main
Living Room: 21 x 14 Level - Main
Dining Room: 12 x 12 Level - Main
Primary Bedroom: 13 x 13 Level - Main
Primary Bathroom: 11 x 7 Level - Main
Bedroom 1: 13 x 12 Level - Main
Bedroom 2: 13 x 10 Level - Main
Full Bath: 9 x 6 Level - Main
Foyer: 5 x 4 Level - Main
Laundry: 12 x 8 Level - Main
Family Room: 25 x 23 Level - Lower 1
Half Bath: 6 x 4 Level - Lower 1
Local Schools
School District: NORTHWESTERN LEHIGH
Listed By / Shown By
Listed By
Agency Name: Iron Valley Real Estate of Lehigh Valley
Agency Phone: 6107667200
Shown By
Agent Name: The Katie Hall and Amanda Stevens Team
Agent Phone: (717) 855-7194
Agency Title: Berkshire Hathaway HomeServices Homesale Realty

 First American
Estimate Your Payment
Estimated Payment
$ 1,624.35 per month $1,056.92 Principal & Interest $428.92 Property Tax $138.51 Homeowner's Insurance


 Corporate Office - 215 S Centerville Rd. Lancaster, PA 17603
7353 Farrier Road | MLS# PALH2016680
This single family home located at 7353 Farrier Road , Orefield, PA 18069 is currently listed for sale with an asking price of $474,900. This property was built in 2014 and has 3 bedrooms and 2 full and 1 partial baths with 2061 sq. ft. Farrier Road is located within the NORTHWESTERN LEHIGH school district. Search Orefield real estate on www.katiehallteam.com today.