



BEDS2
BATHS1 full
SQUARE FEET750
MLS#MDAA2150372
STATUSACTIVE
PROPERTY TYPEResidential - Single Family
SUBDIVISIONELMHURST
SCHOOLANNE ARUNDEL COUNTY PUBLIC SCHOOLS
Property Description
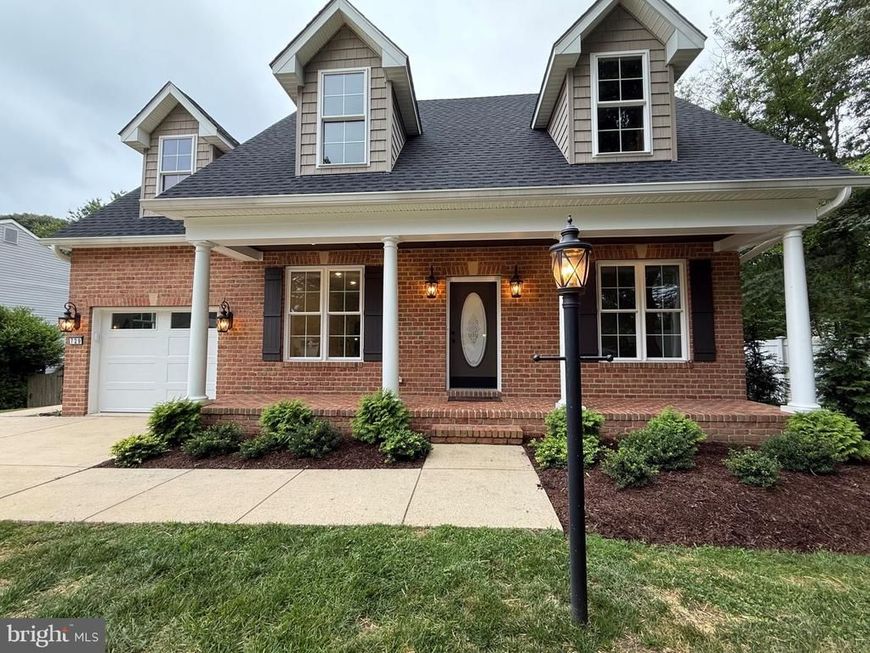
Unique, completely renovated, and move-in ready! Tucked away at the end of a quiet street in Severn, this like-new home has been beautifully updated from top to bottom and offers the perfect combination of modern comfort and low-maintenance living. Situated on a spacious 12,000-square-foot lot, the home welcomes you with a charming brick front, covered front porch, refreshed landscaping, and an oversized one-car garage with a two-car driveway. Inside, you'll find a bright, open living area, a beautifully updated kitchen with like-new appliances, two spacious bedrooms, and a fully renovated bathroom. Nearly every major component of the home has been replaced, including the roof, siding, windows, garage door and opener, plumbing, electrical system, HVAC, insulation, drywall, interior doors, flooring, tankless propane water heater, kitchen cabinets, bathroom fixtures, well tank, and water treatment system. The large rear patio overlooks an expansive backyard, creating the perfect setting for entertaining, grilling, or relaxing outdoors. Need extra storage? A floored attic with pull-down stair access provides abundant storage space. Whether you're a first-time homebuyer, looking to downsize, or simply searching for a home where all the work has already been done, this exceptional property is a rare opportunity. Why rent when you can own a beautifully renovated home that's ready for you to move right in?
Property Features
Property Type: Residential - Single Family
Cooling: Heat Pump(s)
Fuel Type: Electric
Garage: 1
Heating: Heat Pump(s)
Home Style: Colonial
Lot Size: 0.28 Acres
Stories: 1.0
Taxes: $4,264
Year Built: 2007
Feature Descriptions
Additional Structures: Above Grade, Below Grade
Appliances: Dishwasher, Microwave, Oven/Range - Electric, Water Heater - Tankless, Refrigerator
Exterior: Underground Lawn Sprinkler
Exterior: Brick, Vinyl Siding
Interior: Attic, Kitchen - Island
Lot Dimensions: 0.28 Acre(S)
Parking Features: Concrete Driveway
Parking Notes: 3 Total Parking Spaces
Pet Restrictions: No Pet Restrictions
Rooms: Living Room, Primary Bedroom, Bedroom 2,Kitchen
Sewer: Private Septic Tank
SQFT Above Finished: 750
SQFT Total Finished: 750
Structure Type: Detached
Total Garage/Parking Spaces: 3
Water: Well
Windows: Double Hung, Vinyl Clad, Low-E
Local Schools
High School: SEVERN RUN
Middle School: OLD MILL MIDDLE NORTH
Elementary School: QUARTERFIELD
School District: ANNE ARUNDEL COUNTY PUBLIC SCHOOLS
Listed By / Shown By
Listed By
Agency Name: Douglas Realty LLC
Agency Phone: 4102553690
Shown By
Agent Name: The Katie Hall and Amanda Stevens Team
Agent Phone: (717) 855-7194
Agency Title: Berkshire Hathaway HomeServices Homesale Realty

 First American
Estimate Your Payment
Estimated Payment
$ 1,485.57 per month $999.28 Principal & Interest $355.33 Property Tax $130.96 Homeowner's Insurance


 Corporate Office - 215 S Centerville Rd. Lancaster, PA 17603
729 Mesquite Road | MLS# MDAA2150372
This single family home located at 729 Mesquite Road , Severn, MD 21144 is currently listed for sale with an asking price of $449,000. This property was built in 2007 and has 2 bedrooms and 1 full baths with 750 sq. ft. Mesquite Road is located in the ELMHURST subdivision within the ANNE ARUNDEL COUNTY PUBLIC SCHOOLS school district. Search ELMHURST real estate on www.katiehallteam.com today.