



BEDS4
BATHS3 full 1 partial
SQUARE FEET2,388
MLS#MDAA2150498
STATUSACTIVE
PROPERTY TYPEResidential - Single Family
SUBDIVISIONTANYARD SPRINGS
SCHOOLANNE ARUNDEL COUNTY PUBLIC SCHOOLS
Property Description
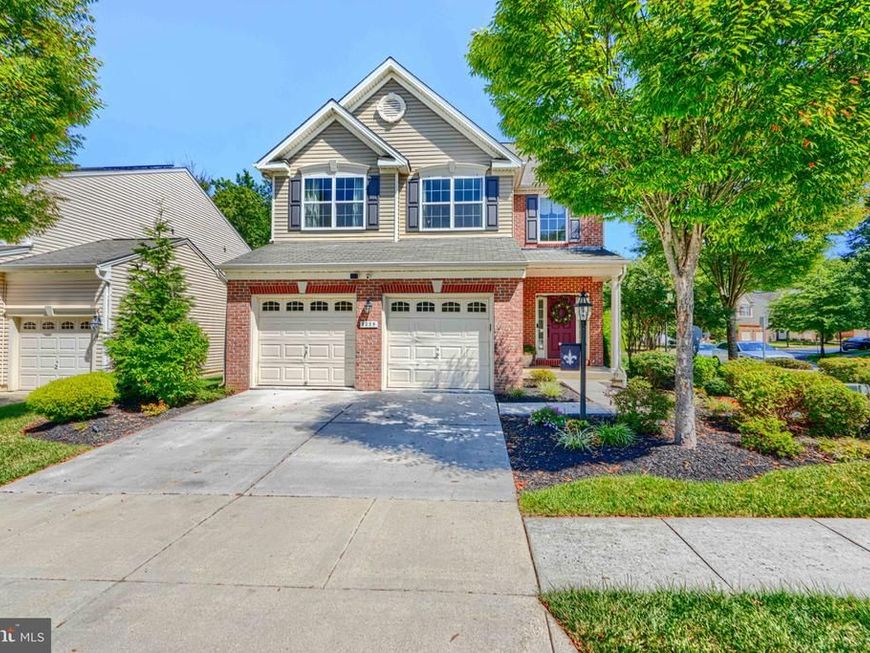
Nestled in the charming Tanyard Springs community, this stunning Colonial-style home offers a perfect blend of comfort and modern living. Built in 2011, this residence boasts 2,388 square feet of meticulously maintained space, featuring four spacious bedrooms and three and a half bathrooms, making it an ideal retreat for those seeking both style and functionality. Step inside to discover a warm and inviting interior, highlighted by luxurious hardwood floors and plush carpeting throughout. The gourmet kitchen is a chef's dream, complete with upgraded countertops, an island for casual dining, and a pantry for ample storage. Enjoy the ambiance of the electric fireplace in the family room, or retreat to the formal dining area for more intimate meals. The primary suite is a true sanctuary, featuring a walk-in closet and a spa-like bathroom equipped with a soaking tub and a walk-in shower. Additional bedrooms are generously sized, providing comfort and privacy for everyone. The fully finished basement adds even more living space, perfect for a game room, or guest suite with a beautiful full bathroom. Plenty of basement storage too! Outside, the corner lot is beautifully landscaped with extensive new patio hardscaping, exterior lighting, and a lawn sprinkler system, ensuring your outdoor space is as inviting as the interior. Enjoy community amenities such as a refreshing outdoor pool, tennis courts, and a recreational center, all just a short stroll away. Tanyard Springs is not just a place to live; it's a community that fosters connection and engagement. Residents benefit from nearby parks, excellent public services, and access to quality schools, ensuring a well-rounded lifestyle. With convenient access to shopping, dining, and major transportation routes, this home offers the perfect balance of tranquility and accessibility. This property is more than just a house; it's a place to create lasting memories. Experience the warmth and comfort of Tanyard Springs-your new home awaits!
Property Features
Property Type: Residential - Single Family
Basement: Outside Entrance, Rear Entrance, Improved, Interior Access, Fully Finished, Heated
Basement: Yes
Cooling: Central A/C
Fireplaces: 1
Fuel Type: Electric
Garage: 2
Heating: Heat Pump(s)
Home Style: Colonial
Lot Size: 0.13 Acres
Roof Type: Architectural Shingle
Stories: 3.0
Taxes: $5,782
Year Built: 2011
Feature Descriptions
Additional Structures: Above Grade, Below Grade
Appliances: Built-In Microwave, Dishwasher, Disposal, Dryer - Electric, Extra Refrigerator/Freezer, Icemaker, Microwave, Oven - Self Cleaning, Oven/Range - Electric, Range Hood, Refrigerator, Washer, Water Heater - High-Efficiency
Community Amenities: Bike Trail, Dog Park, Jog/Walk Path, Pool - Outdoor, Recreational Center, Tennis Courts, Tot Lots/Playground, Club House, Other, Basketball Courts
Electric: 200+ Amp Service
Exterior: Brick Front, Vinyl Siding
Exterior: Extensive Hardscape, Exterior Lighting, Lawn Sprinkler, Satellite Dish, Sidewalks, Street Lights
Fencing: Vinyl
Fireplace: Electric
Flooring: Carpet, Hardwood, Luxury Vinyl Plank
HOA Fee: $81.00/Monthly
Interior: Attic, Bathroom - Soaking Tub, Bathroom - Stall Shower, Bathroom - Tub Shower, Bathroom - Walk-In Shower, Breakfast Area, Carpet, Ceiling Fan(s), Combination Kitchen/Living, Dining Area, Family Room Off Kitchen, Floor Plan - Traditional, Formal/Separate Dining Room, Kitchen - Gourmet, Kitchen - Island, Pantry, Primary Bath(s), Recessed Lighting, Upgraded Countertops, Walk-in Closet(s), Window Treatments, Wood Floors
Location: Corner Lot/Unit
Lot Dimensions: 0.13 Acre(S)
Parking Notes: 2 Total Parking Spaces
Pet Restrictions: No Pet Restrictions
Rooms: Dining Room, Kitchen, Family Room, Foyer, Breakfast Room, Laundry, Office, Recreation Room, Storage Room
Sewer: Public Sewer
SQFT Above Finished: 2388
SQFT Total Finished: 2388
Structure Type: Detached
Total Garage/Parking Spaces: 2
Utilities: Under Ground
Water: Public
Local Schools
High School: NORTHEAST
Middle School: NORTHEAST
Elementary School: SOLLEY
School District: ANNE ARUNDEL COUNTY PUBLIC SCHOOLS
Listed By / Shown By
Listed By
Agency Name: Cummings & Co Realtors
Agency Phone: 4108230033
Shown By
Agent Name: The Katie Hall and Amanda Stevens Team
Agent Phone: (717) 855-7194
Agency Title: Berkshire Hathaway HomeServices Homesale Realty

 First American
Estimate Your Payment
Estimated Payment
$ 2,117.78 per month $1,446.40 Principal & Interest $481.83 Property Tax $189.55 Homeowner's Insurance


 Corporate Office - 215 S Centerville Rd. Lancaster, PA 17603
7235 Stallings Drive | MLS# MDAA2150498
This single family home located at 7235 Stallings Drive, Glen Burnie, MD 21060 is currently listed for sale with an asking price of $649,900. This property was built in 2011 and has 4 bedrooms and 3 full and 1 partial baths with 2388 sq. ft. Stallings Drive is located in the TANYARD SPRINGS subdivision within the ANNE ARUNDEL COUNTY PUBLIC SCHOOLS school district. Search TANYARD SPRINGS real estate on www.katiehallteam.com today.