



BEDS4
BATHS2 full
SQUARE FEET1,404
MLS#PABK2074732
STATUSPENDING
PROPERTY TYPEResidential - Single Family
SCHOOLCONRAD WEISER AREA
Property Description
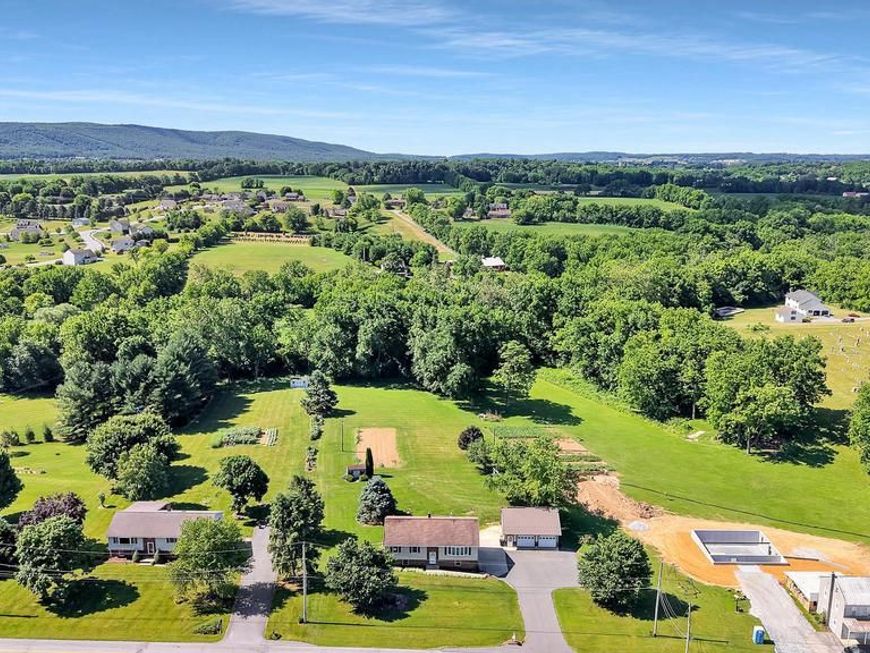
Public Auction Thursday, July 30, 2026 @ 5 PM - Open House Saturdays July 11 & July 18 from 1-3 PM - Buyer required a 10% non refundable deposit, settlement within 45 days. Buyer pays the 2% RE transfer tax - List price does not reflect the final sales price * Womelsdorf/Myerstown Area country 1,404 SF split foyer on 1.44 acres. Featuring an open eat in kitchen & living room, large pantry, laundry room, 3 bedrooms, bath, 14x14 deck off the kitchen. Lower level is partially finished with a family room, bedroom w/exterior entrance, full bath, canning room. Attached 2 car garage in basement. Central air. 26x30 1 1/2 story steel detached garage/shop w/2 overhead doors, garden shed. A rural location between Myerstown & Womelsdorf with a desirable 1.44 acre mostly level lot. A newer detached garage/shop ideal for woodworking, car storage, etc...
Property Features
Property Type: Residential - Single Family
Basement: Yes
Basement: Full, Interior Access, Outside Entrance, Partially Finished, Poured Concrete, Rear Entrance, Walkout Level, Windows
Cooling: Central A/C, Whole House Fan
Fuel Type: Oil
Garage: 4
Heating: Baseboard - Hot Water
Home Style: Bi-level, Traditional
Lot Size: 1.44 Acres
Roof Type: Architectural Shingle
Stories: 1.0
Taxes: $6,010
Year Built: 1996
Feature Descriptions
Additional Structures: Above Grade, Below Grade
Appliances: Oven/Range - Electric
Electric: 200+ Amp Service
Exterior: Brick, Frame, Stick Built, Vinyl Siding
Flooring: Carpet, Vinyl
Interior: Ceiling Fan(s), Floor Plan - Open, Kitchen - Eat-In
Lot: Open, Front Yard, Landscaping, Level, Not In Development, Rear Yard, Road Frontage, Rural
Lot Dimensions: 1.44 Acre(S)
Municipality: MARION TWP
Parking Features: Paved Driveway
Parking Notes: 10 Total Parking Spaces
Sewer: On Site Septic, Mound System
SQFT Above Finished: 1404
SQFT Total Finished: 1404
Structure Type: Detached
Total Garage/Parking Spaces: 10
Water: Well
Windows: Double Pane, Insulated, Replacement, Vinyl Clad
Local Schools
School District: CONRAD WEISER AREA
Listed By / Shown By
Listed By
Agency Name: Kingsway Realty - Ephrata
Agency Phone: 7177334777
Shown By
Agent Name: The Katie Hall and Amanda Stevens Team
Agent Phone: (717) 855-7194
Agency Title: Berkshire Hathaway HomeServices Homesale Realty

 First American
Estimate Your Payment
Estimated Payment
$ 1,381.86 per month $778.95 Principal & Interest $500.83 Property Tax $102.08 Homeowner's Insurance


 Corporate Office - 215 S Centerville Rd. Lancaster, PA 17603
722 Canal Road | MLS# PABK2074732
This single family home located at 722 Canal Road, Womelsdorf, PA 19567 is currently listed for sale with an asking price of $350,000. This property was built in 1996 and has 4 bedrooms and 2 full baths with 1404 sq. ft. Canal Road is located within the CONRAD WEISER AREA school district. Search Womelsdorf real estate on www.katiehallteam.com today.